

Member Features
Find Real Estate Bargain!
Full foreclosure details
Home value, equity and ownership info
Find homes priced below market
Get full access with a FREE Account
Already a member?
$675,000
Listing Price3beds
2baths
1,713sqft
11,021sqft lot
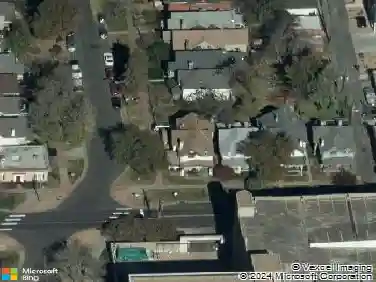
2432 S Kearney St, Denver, CO 80222
Member Features
Find Real Estate Bargain!
Full foreclosure details
Home value, equity and ownership info
Find homes priced below market
Get full access with a FREE Account
Already a member?
For Sale
Home type
Price / sqft
Year built
Home Details
This beautifully remodeled brick home pairs timeless charm with thoughtful updates and exceptional outdoor living. Perfectly situated on a quiet winding street in a coveted location, this residence welcomes with a charming, covered front porch and provides easy one level living for an expansive feel and ease of experience. A wide picture window brightens the spacious living room, and a dedicated dining area with a classic chandelier offers an ideal setting for everyday meals and entertaining. The updated kitchen features granite countertops, abundant cabinetry and a peninsula with seating, as well as eat a built-in office area and eating space, blending function and style. Designed for easy single-level living, the layout offers three sizable bedrooms and two remodeled baths. A dedicated laundry area with a washer/dryer set and utility sink adds convenience, while large windows throughout invite natural light into every room. Outdoors, the expansive landscaped lot impresses with a generous fenced backyard, covered patio, charming garden shed, perennial gardens, storage shed. Complete with a two-car garage, residents enjoy access to bike paths, light rail station, I-25, DTC, Cherry Creek and many local amenities. Cherry Creek schools are a plus! New HVAC systems, brand new sewer line, new radon system all installed recently!
Interior Details
1713
3
2
Has Heating:
Yes
Heating Type:
Forced Air With Air Conditioning
Has Cooling:
Yes
Cooling Type:
None
Has Fuel:
Yes
Fuel Type:
Gas
Has Basement:
No
Basement Type:
N/A
Has Flooring:
No
Flooring Type:
Wood (unspecified)
Has Fireplace:
Yes
Fireplace Type:
N/A
Property Details
11021
No
No
Type:
Driveway
Location:
N/A
Status:
N/A
Number of Spaces:
0
No
No
No
No
No
No
No
Construction Details
Ranch
Masonry Veneer
N/A
Gable/hip
Composition Shingle
Tax History
Year
Amount
Land
Improvement
Percent Change
Assessment
2019
$3,306
$15,624
$22,133
--%
$37,757
2019
$3,306
$15,516
$21,979
--%
$37,495
2017
$2,797
$7,920
$22,270
--%
$30,190
2017
$2,797
$7,920
$22,270
--%
$30,190
2016
$2,403
$7,960
$16,509
--%
$24,469
2014
$2,292
$7,164
$15,132
--%
$22,296
2013
$2,315
$7,164
$15,132
--%
$22,296
2011
$2,431
$0
$0
--%
$24,850

Average Home Price in 80222
Nearby Properties
Zip Code
Price
Bed
Bath
Sqft
Lot
Sold Date
$559,066
$559,066
4 Beds
2 Baths
1,511 Sqft
8,360 Lot (sqft)
Sold 09/10/2026
$724,901
$724,901
3 Beds
4.5 Baths
1,778 Sqft
8,451 Lot (sqft)
Sold 05/15/2026
$547,866
$547,866
3 Beds
2 Baths
1,956 Sqft
6,810 Lot (sqft)
Sold 10/27/2026
$630,000
$630,000
4 Beds
3 Baths
1,870 Sqft
8,189 Lot (sqft)
Sold 10/26/2026
$599,000
$599,000
3 Beds
4 Baths
1,753 Sqft
465,613 Lot (sqft)
Sold 06/11/2026
$541,407
$541,407
3 Beds
3.5 Baths
1,521 Sqft
9,670 Lot (sqft)
Sold 08/25/2026
$966,938
$966,938
3 Beds
4.5 Baths
1,850 Sqft
10,149 Lot (sqft)
Sold 10/26/2026
$635,000
$635,000
3 Beds
2 Baths
1,894 Sqft
12,415 Lot (sqft)
Sold 09/29/2026
$490,026
$490,026
3 Beds
2.5 Baths
1,805 Sqft
9,670 Lot (sqft)
Sold 08/25/2026
Calculators
Mortgage
Mortgage Calculator
Details for 2432 S KEARNEY ST
Property Debt
Foreclosure Contact Details
Similar Homes Nearby


Guides for Kearney St

In August 2024, Denver saw a 15% YoY rise in pre-foreclosures. Aurora had a 71% surge from July. Fort Collins showed stability with just 1 case, while Lakewood doubled YoY. Colorado Springs reported a 10% drop YoY. Each city reveals unique housing dynamics in Colorado.



