Member Features
Find Real Estate Bargain!
Full foreclosure details
Home value, equity and ownership info
Find homes priced below market
Get full access with a FREE Account
Already a member?
$1,536,114
Listing Price3beds
3.5baths
1,791sqft
15,072sqft lot
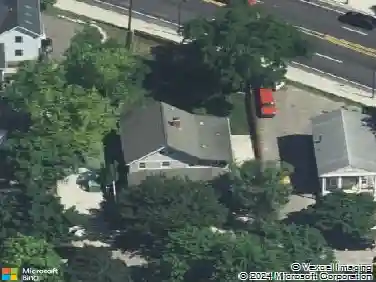
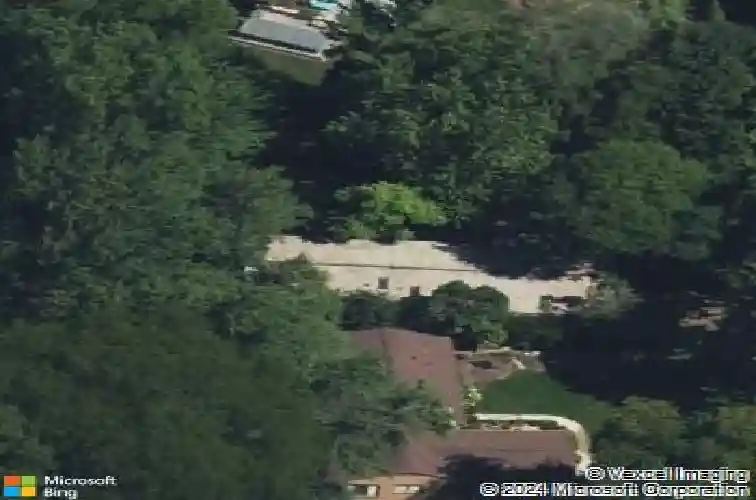
1410 Kearney Rd, Ann Arbor, MI 48104
Member Features
Find Real Estate Bargain!
Full foreclosure details
Home value, equity and ownership info
Find homes priced below market
Get full access with a FREE Account
Already a member?
For Sale
Off Market
Home type
Price / sqft
Year built
Home Details
Mid-century modern flair meets modern convenience in the stunningly elegant and versatile open space of this fully rebuilt and remodeled Ann Arbor Hills ranch. The original woodburning, two-way sandstone fireplace anchors the flexible open living space that boasts a vaulted ceiling over 15' at the peak and 11'4' wall height, while oversize windows and skylights invite the sun and the stars in. Like to entertain? Look no further! Room for formal dining, a breakfast nook, and formal and casual seating areas next to the fireside and grouped near the french door that provides access to the backyard. The kitchen has two-tone cherry and white euro-style wood cabinetry with soft-close drawers, quartz counters & backsplash, pendant lights illuminating the 8'' waterfall island with workstation sink and barstool seating for four, and a walk-in pantry. Bosch appliance package with 5-burner gas range, dual built-in microwave & convection oven, french door/bottom freezer refrigerator. A guest half bath is conveniently located adjacent to the kitchen. nnRetreat to the expansive primary suite that offers a large sleeping area with vaulted ceiling graced with Capiz pendant light, private double french door access to the yard, a carpeted walk-in closet with pocket doors, and spa-like bath with porcelain floor and wall tile, dual vanity with quartz counter, a pedestal tub for enjoying a leisurely soak and stylish separate, curbless entry walk-in shower with fluted Terrazzo marble wall tile, ma
Interior Details
1791
3
3.5
Has Heating:
Yes
Heating Type:
Forced Air With Air Conditioning
Has Cooling:
Yes
Cooling Type:
None
Has Fuel:
Yes
Fuel Type:
Gas
Has Basement:
No
Basement Type:
Basement (unspecified)
Has Flooring:
No
Flooring Type:
N/A
Has Fireplace:
Yes
Fireplace Type:
N/A
Property Details
15072
No
No
Type:
N/A
Location:
N/A
Status:
N/A
Number of Spaces:
N/A
N/A
N/A
N/A
N/A
N/A
N/A
N/A
Construction Details
Ranch
N/A
N/A
N/A
N/A
Tax History
Year
Amount
Land
Improvement
Percent Change
Assessment
2018
$7,341
$0
$0
--%
$248,600
2019
$7,446
$0
$0
--%
$239,700
2016
$6,889
$0
$0
--%
$241,100
2017
$7,141
$0
$0
--%
$220,400
2016
$6,889
$0
$0
--%
$214,200
2014
$6,561
$0
$0
--%
$200,800
2013
$6,273
$0
$0
--%
$193,200
2012
$6,211
$0
$0
--%
$134,697

Average Home Price in 48104
Nearby Properties
Zip Code
Price
Bed
Bath
Sqft
Lot
Sold Date
$955,788
3 Beds
3.5 Baths
1,739 Sqft
13,416 Lot (sqft)
Sold 09/12/2026
$425,000
$425,000
3 Beds
2 Baths
1,712 Sqft
12,589 Lot (sqft)
Sold 10/26/2026
$899,000
$899,000
3 Beds
3 Baths
1,764 Sqft
7,144 Lot (sqft)
Sold 10/13/2026
$1,025,642
$1,025,642
4 Beds
2.5 Baths
1,956 Sqft
21,998 Lot (sqft)
Sold 10/26/2026
$652,285
2 Beds
1.5 Baths
1,624 Sqft
20,865 Lot (sqft)
Sold 10/27/2026
$879,581
3 Beds
3 Baths
1,863 Sqft
16,335 Lot (sqft)
Sold 10/26/2026