

Member Features
Find Real Estate Bargain!
Full foreclosure details
Home value, equity and ownership info
Find homes priced below market
Get full access with a FREE Account
Already a member?
$389,900
Listing Price3beds
2baths
2,175sqft
19,454sqft lot
101 Kaywood Ave, Tullahoma, TN 37388
Member Features
Find Real Estate Bargain!
Full foreclosure details
Home value, equity and ownership info
Find homes priced below market
Get full access with a FREE Account
Already a member?
For Sale
Home type
Price / sqft
Year built
Home Details
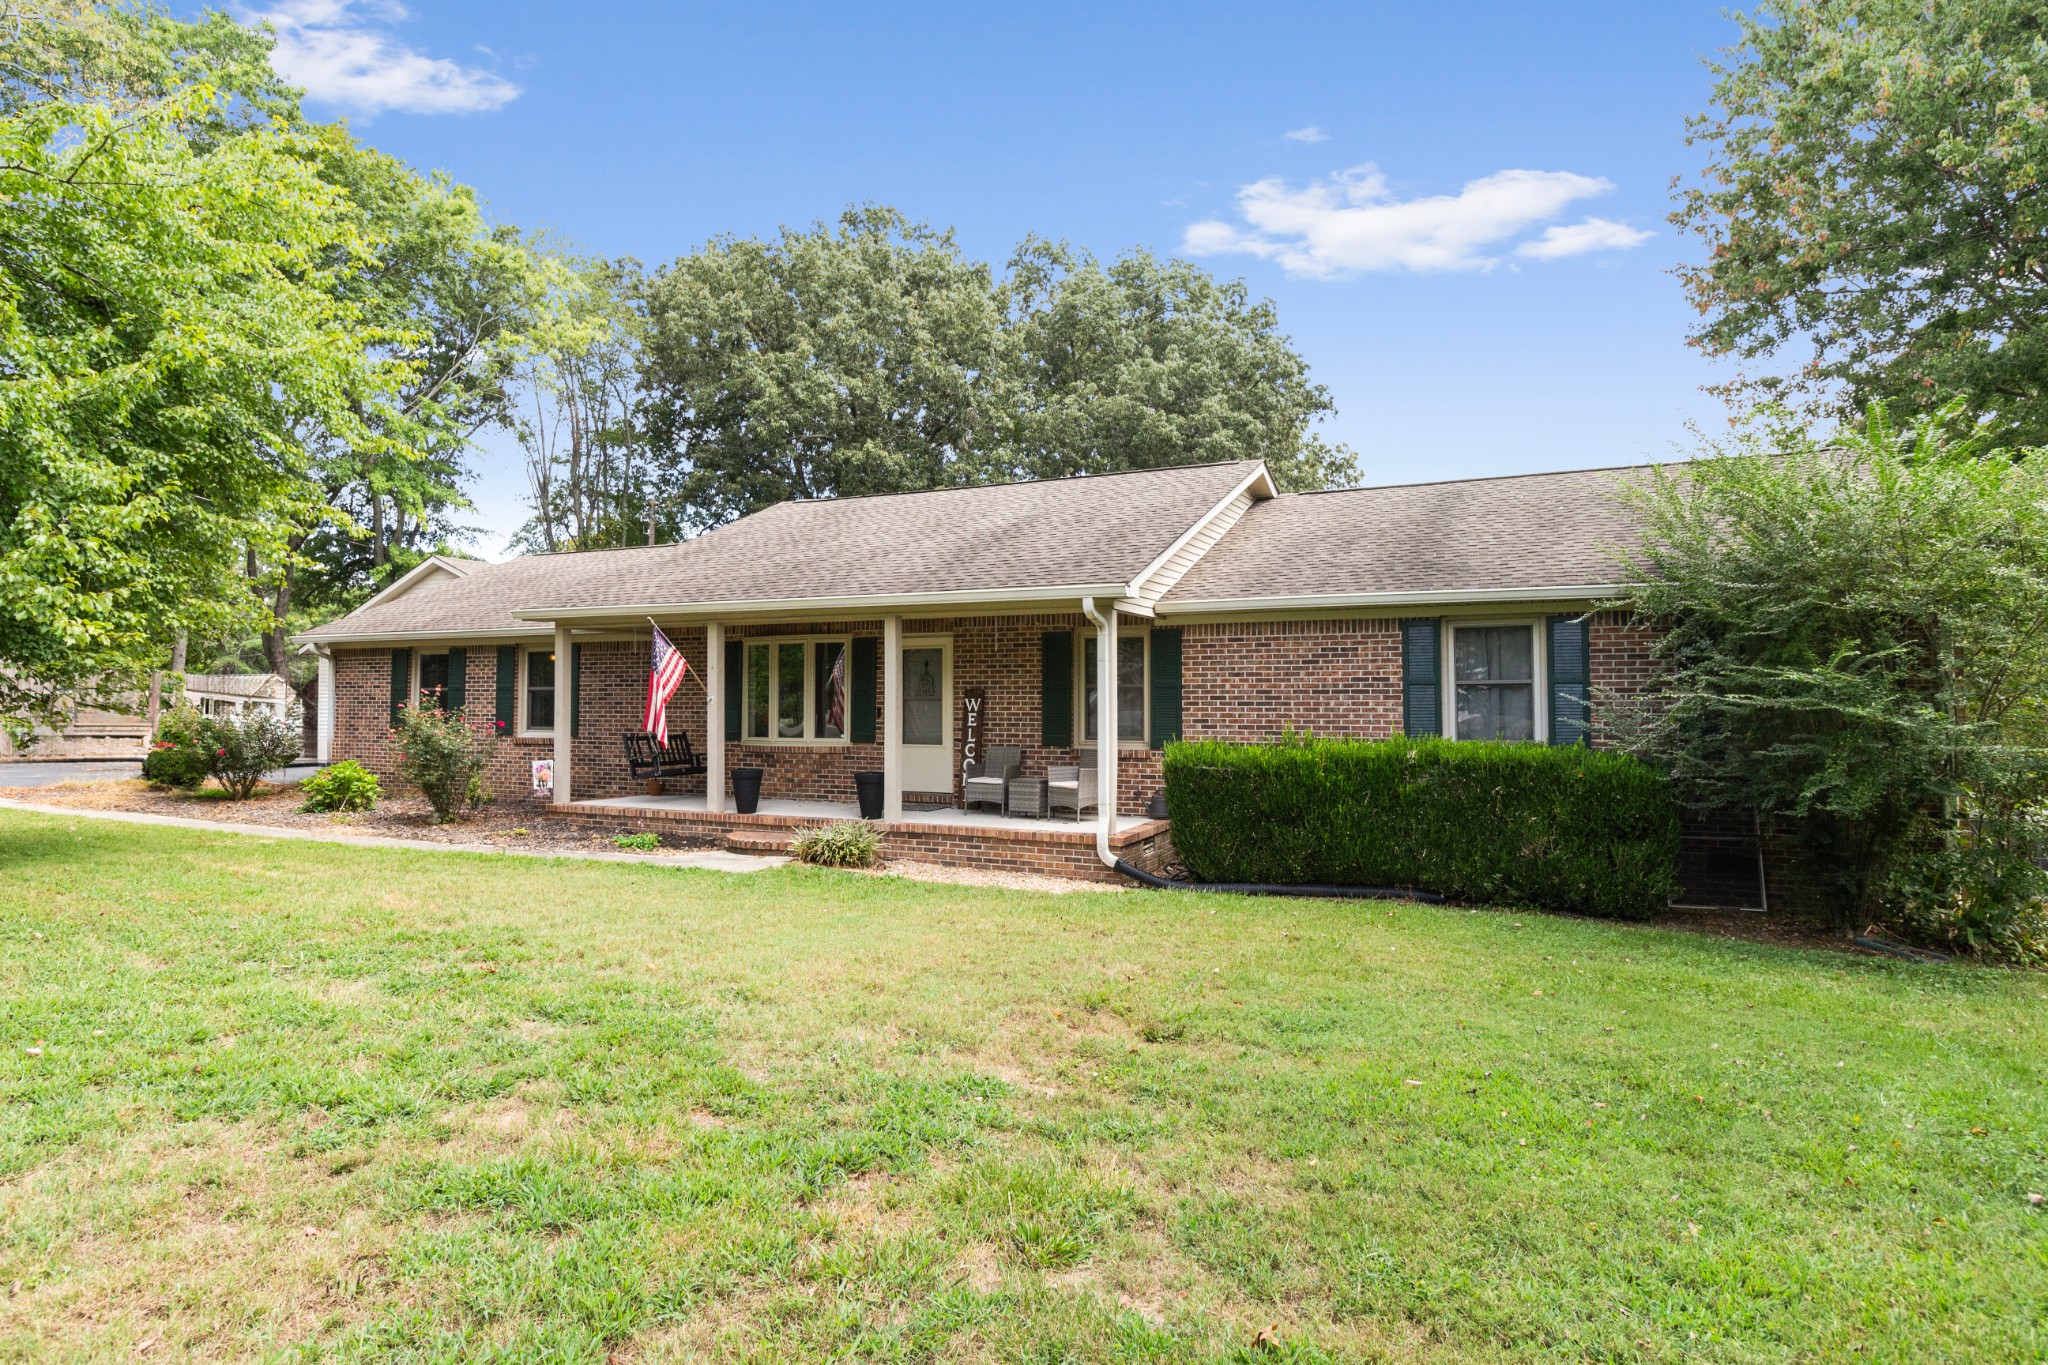
Welcome home! This stunning 3-bedroom, 2-bath home has an open floor plan that includes a spacious living area, dining room, and a newly remodeled kitchen featuring granite countertops and stainless steel appliances. A large Rec room, complete with a cozy gas log fireplace, provides extra living space. The remodeled guest bathroom boasts a separate soaking tub and tile shower. Inside, you'll find a large pantry, ample storage, chair rails, and a charming accent wall in the guest bedroom. Step outside to enjoy the screened deck, leading to a deck and gazeboperfect for relaxation. The home also features LVP flooring throughout and a massive 28x36 (approx.) heated detached garage, ideal as a workout space, man cave, or she-shed. With a brand-new HVAC system, this home offers comfort and convenience at every turn. Within minutes to Tims Ford Lake. Don't miss out on this gem ready to move-in to and filled with extras! See links for Virtual Tour.
Interior Details
2175
3
2
Has Heating:
Yes
Heating Type:
Yes
Has Cooling:
Yes
Cooling Type:
Package
Has Fuel:
Yes
Fuel Type:
Gas
Has Basement:
No
Basement Type:
No Basement
Has Flooring:
No
Flooring Type:
Carpet
Has Fireplace:
Yes
Fireplace Type:
N/A
Property Details
19454
Yes
Yes
Type:
Driveway
Location:
N/A
Status:
N/A
Number of Spaces:
0
No
No
No
No
Yes
No
No
Construction Details
Custom Design
Brick
N/A
Gable/hip
Composition Shingle
Tax History
Year
Amount
Land
Improvement
Percent Change
Assessment
2020
$1,968
$0
$0
--%
$39,275
2019
$1,968
$0
$0
--%
$39,275
2018
$1,968
$0
$0
--%
$39,275
2017
$1,898
$0
$0
--%
$34,725
2015
$1,899
$0
$0
--%
$34,725
2013
$1,832
$0
$0
--%
$34,725
2013
$1,832
$0
$0
--%
$35,775
2011
$1,743
$0
$0
--%
$35,775

Average Home Price in 37388
Nearby Properties
Zip Code
Price
Bed
Bath
Sqft
Lot
Sold Date
$271,576
-- Beds
3 Baths
2,217 Sqft
19,380 Lot (sqft)
Sold 07/01/2026
$370,964
4 Beds
3 Baths
1,852 Sqft
13,068 Lot (sqft)
Sold 10/13/2026
$389,900
-- Beds
2 Baths
2,104 Sqft
10,080 Lot (sqft)
Sold 10/13/2026
$340,000
$340,000
-- Beds
3 Baths
2,034 Sqft
25,000 Lot (sqft)
Sold 10/18/2026
$277,693
$277,693
3 Beds
2 Baths
1,938 Sqft
25,000 Lot (sqft)
Sold 10/18/2026
$349,881
$349,881
-- Beds
2.5 Baths
2,225 Sqft
20,000 Lot (sqft)
Sold 10/18/2026
$299,000
$299,000
-- Beds
2 Baths
1,928 Sqft
20,000 Lot (sqft)
Sold 10/18/2026
$399,900
$399,900
-- Beds
2 Baths
2,267 Sqft
25,000 Lot (sqft)
Sold 10/13/2026
$299,900
3 Beds
2 Baths
2,294 Sqft
15,335 Lot (sqft)
Sold 09/12/2026





