Member Features
Find Real Estate Bargain!
Full foreclosure details
Home value, equity and ownership info
Find homes priced below market
Get full access with a FREE Account
Already a member?
$509,000
Listing Price3beds
2baths
1,558sqft
17,990sqft lot
425 Kathy Ter, Sparks, NV 89436
Member Features
Find Real Estate Bargain!
Full foreclosure details
Home value, equity and ownership info
Find homes priced below market
Get full access with a FREE Account
Already a member?
For Sale
Off Market
Home type
Price / sqft
Year built
Home Details
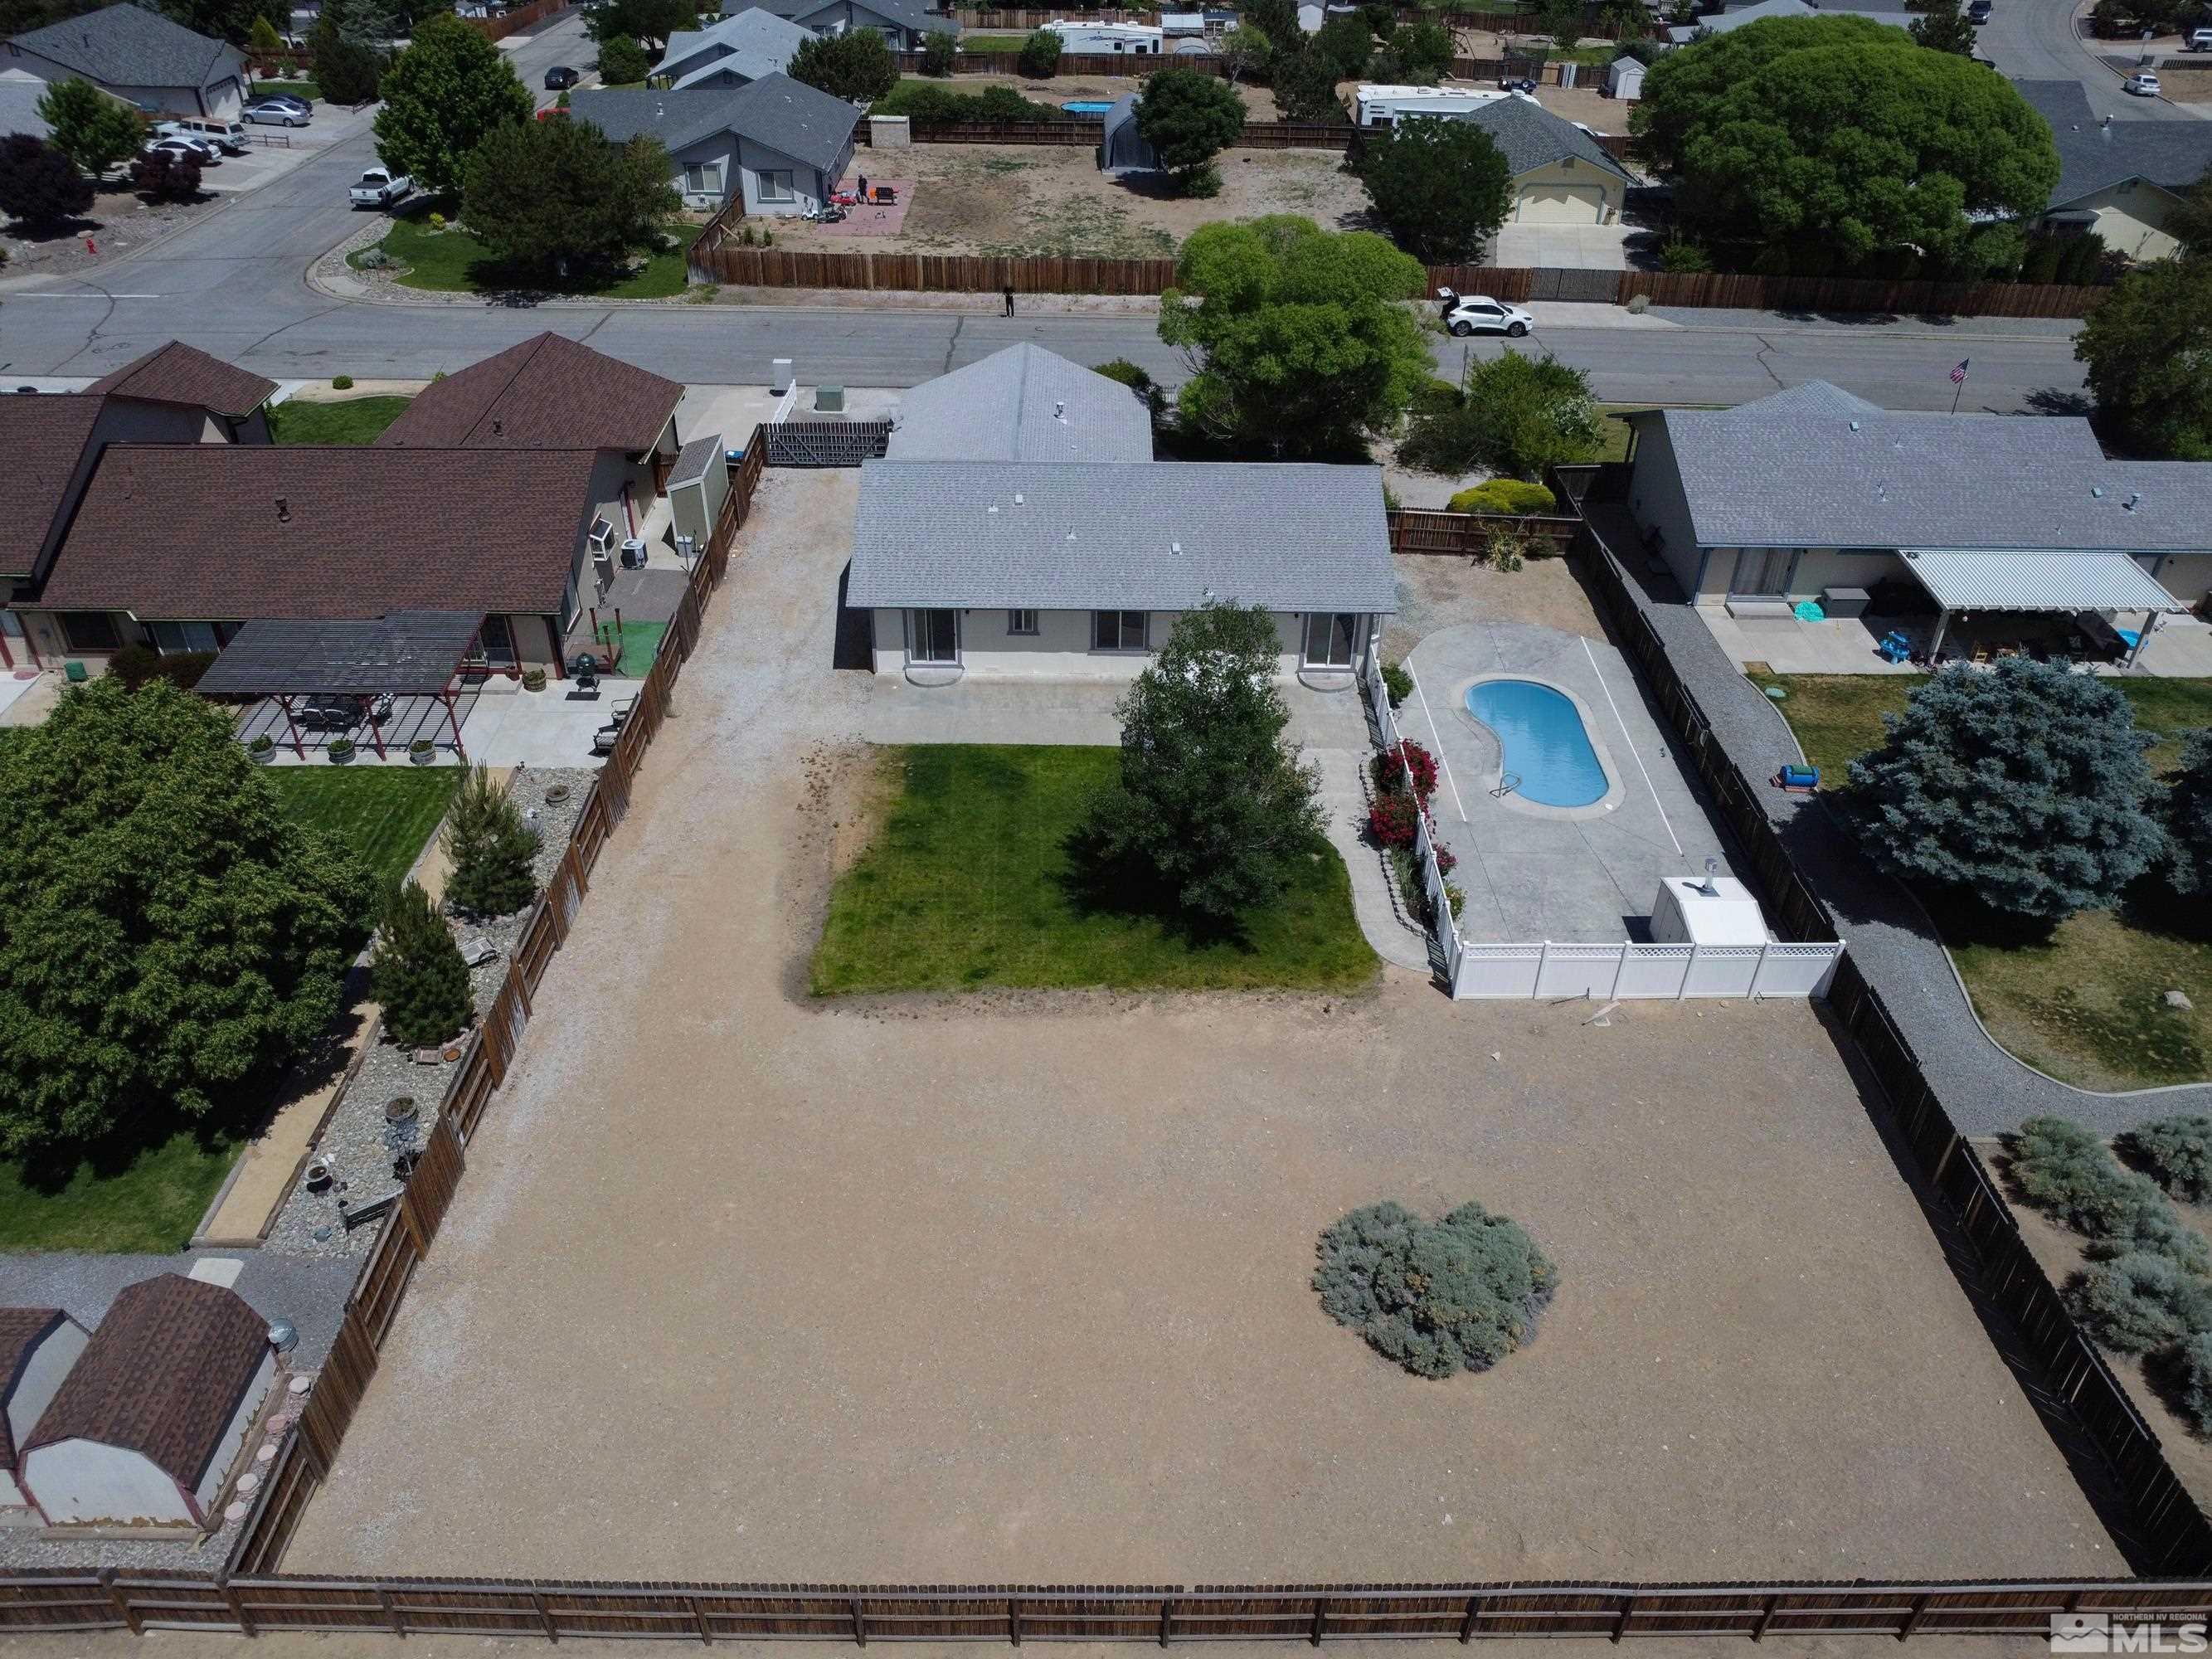
This home is a charming three-bedroom, two-bathroom residence with RV access located in a wonderful neighborhood. It boasts a spacious open floor plan with vaulted ceilings and two bay windows that fill the space with natural light. The kitchen features new counter tops, wood cabinets, a large walk-in pantry, and an eating island, perfect for gatherings and meal preparation.Both Bathrooms also have new countertops. Home is a must see. Outside, you'll find a fenced pool surrounded by approximately 39 yards of stamped concrete, ideal for outdoor relaxation and entertaining. The front yard and pool area are enclosed with vinyl fencing for privacy and safety. The property also includes a sprinkler system on timer for easy maintenance. Additionally, the home offers an insulated finished garage, adding convenience and functionality. With its close proximity to schools, shopping, restaurants, and the highway
Interior Details
1558
3
2
Has Heating:
Yes
Heating Type:
Forced Air With Air Conditioning
Has Cooling:
Yes
Cooling Type:
Evaporative
Has Fuel:
No
Fuel Type:
N/A
Has Basement:
No
Basement Type:
N/A
Has Flooring:
No
Flooring Type:
N/A
Has Fireplace:
Yes
Fireplace Type:
N/A
Property Details
17990
Yes
Yes
Type:
Garage, Attached
Location:
N/A
Status:
N/A
Number of Spaces:
2
No
No
No
No
Yes
No
No
Construction Details
N/A
Wood
N/A
N/A
Composition Shingle
Tax History
Year
Amount
Land
Improvement
Percent Change
Assessment
2020
$2,243
$23,135
$49,983
--%
$73,118
2019
$2,135
$22,050
$48,549
--%
$70,599
2018
$2,036
$15,750
$47,600
--%
$63,350
2017
$1,956
$14,630
$47,883
--%
$62,513
2016
$1,905
$13,615
$49,729
--%
$63,344
2014
$1,845
$10,395
$47,834
--%
$58,229
2012
$1,667
$5,950
$45,218
--%
$51,168

Average Home Price in 89436
Nearby Properties
Zip Code
Price
Bed
Bath
Sqft
Lot
Sold Date
$564,260
$564,260
3 Beds
2.5 Baths
1,591 Sqft
19,733 Lot (sqft)
Sold 10/08/2026
$541,837
$541,837
3 Beds
2 Baths
1,336 Sqft
20,299 Lot (sqft)
Sold 09/30/2026
$508,029
$508,029
3 Beds
2 Baths
1,502 Sqft
15,377 Lot (sqft)
Sold 07/01/2026
$538,098
$538,098
3 Beds
2 Baths
1,558 Sqft
14,026 Lot (sqft)
Sold 06/19/2026
$539,263
$539,263
3 Beds
2.5 Baths
1,612 Sqft
12,327 Lot (sqft)
Sold 05/29/2026
$545,173
$545,173
3 Beds
2 Baths
1,490 Sqft
25,526 Lot (sqft)
Sold 10/13/2026
$604,502
$604,502
3 Beds
2 Baths
1,486 Sqft
16,466 Lot (sqft)
Sold 10/13/2026
$521,372
$521,372
3 Beds
2 Baths
1,334 Sqft
12,110 Lot (sqft)
Sold 10/13/2026
$565,000
$565,000
3 Beds
2 Baths
1,591 Sqft
12,327 Lot (sqft)
Sold 10/13/2026