Member Features
Find Real Estate Bargain!
Full foreclosure details
Home value, equity and ownership info
Find homes priced below market
Get full access with a FREE Account
Already a member?
$950,000
Listing Price3beds
1baths
2,454sqft
4,792sqft lot
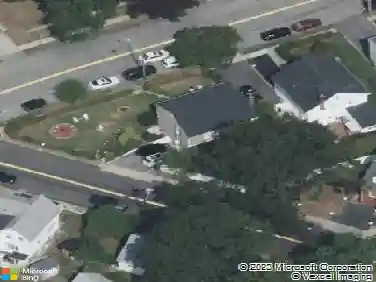
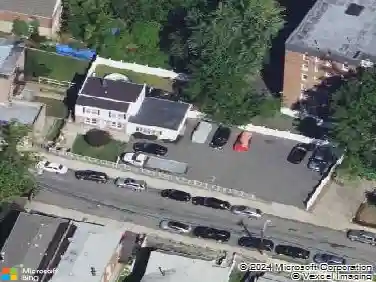
61 Kathwood Rd, Yonkers, NY 10710
Member Features
Find Real Estate Bargain!
Full foreclosure details
Home value, equity and ownership info
Find homes priced below market
Get full access with a FREE Account
Already a member?
For Sale
Off Market
Home type
Price / sqft
Year built
Home Details
Fully Renovated & Expanded in 2024 | 6 Bed | 3 Bath | Northeast YonkersnnDon't let the exterior fool you - this home delivers serious square footage and a floor plan built for real life. Gut-renovated and expanded in 2024, every inch has been thoughtfully redesigned.nnThe main floor offers three bedrooms and a full bath with a walk-in shower - ideal for guests, a home office, or multigenerational living. Upstairs, two additional bedrooms are joined by a spacious primary suite, each with a large walk-in closet, giving everyone room to spread out. The primary bath features a soaking jacuzzi tub and the hall bath has double sinks and a large linen closet for all your needs. A finished basement adds another 450 sq ft of flexible space for a playroom, gym, or media room.nnAt the heart of it all, the chef's kitchen features white quartz countertops, built in oven and induction cooktop with an open layout designed for gathering - connected to the dining room that can seat up to 10, this home is an entertainer's dream. nnSometimes, it's the things you can't see that make all the difference. The new french drain system ensures the basement stays dry and the multi-zone heating & cooling and spray foam insulation keep the home energy efficient.nnTucked on a quiet street in Northeast Yonkers with easy access to Central Avenue's dining, shopping, and commuter routes - this one checks every box.nnShowings begin Friday 6/26
Interior Details
2454
3
1
Has Heating:
Yes
Heating Type:
Forced Air With Air Conditioning
Has Cooling:
No
Cooling Type:
N/A
Has Fuel:
Yes
Fuel Type:
Gas
Has Basement:
No
Basement Type:
Full
Has Flooring:
No
Flooring Type:
N/A
Has Fireplace:
Yes
Fireplace Type:
N/A
Property Details
4792
Yes
Yes
Type:
N/A
Location:
N/A
Status:
N/A
Number of Spaces:
N/A
No
No
No
No
No
No
No
Construction Details
Cape Cod
Aluminum/vinyl
N/A
N/A
N/A
Tax History
Year
Amount
Land
Improvement
Percent Change
Assessment
2019
$8,143
$2,500
$6,500
--%
$9,000
2018
$5,215
$2,500
$6,500
--%
$9,000
2017
$5,748
$2,500
$6,500
--%
$9,000
2017
$5,673
$2,500
$6,500
--%
$9,000
2016
$5,866
$2,500
$6,500
--%
$9,000
2013
$7,482
$2,500
$6,500
--%
$9,000

Average Home Price in 10710
Nearby Properties
Zip Code
Price
Bed
Bath
Sqft
Lot
Sold Date
$849,900
$849,900
4 Beds
2 Baths
2,251 Sqft
9,583 Lot (sqft)
Sold 09/29/2026
$5,250
4 Beds
4 Baths
2,800 Sqft
4,792 Lot (sqft)
Sold 10/26/2026