Member Features
Find Real Estate Bargain!
Full foreclosure details
Home value, equity and ownership info
Find homes priced below market
Get full access with a FREE Account
Already a member?
$165,180
Listing Price2beds
1baths
962sqft
6,251sqft lot
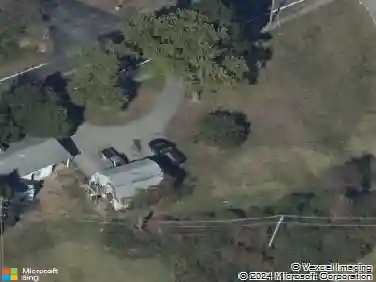
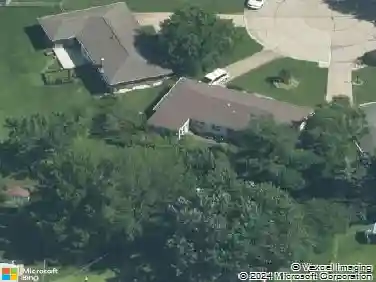
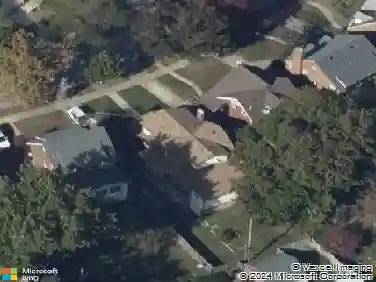
8835 Kathlyn Dr, Saint Louis, MO 63134
Member Features
Find Real Estate Bargain!
Full foreclosure details
Home value, equity and ownership info
Find homes priced below market
Get full access with a FREE Account
Already a member?
For Sale
Off Market
Home type
Price / sqft
Year built
Home Details
Welcome to 8835 Kathlyn Dr, a charming home nestled on a quiet street in the heart of St. Louis County. This inviting property offers comfortable living spaces filled with natural light and a functional layout ideal for everyday living and entertaining. Newly renovated and updated throughout. Harwood floors have just been refinished as well. The partial finished basement offers you ample space for a playroom or an extra sleeping area! The kitchen provides ample cabinetry and workspace, flowing easily into the main living areas. Spacious bedrooms offer flexibility for rest, work, or guests, while the backyard presents a great opportunity for outdoor enjoyment, gardening, or relaxing evenings. Conveniently located near shopping, dining, parks, and major highways, this home combines neighborhood charm with easy access to everything St. Louis has to offer. A wonderful opportunity for homeowners or investors alike-dont miss it!
Interior Details
962
2
1
Has Heating:
Yes
Heating Type:
Yes
Has Cooling:
Yes
Cooling Type:
Central
Has Fuel:
Yes
Fuel Type:
Electric
Has Basement:
No
Basement Type:
Full
Has Flooring:
No
Flooring Type:
N/A
Has Fireplace:
Yes
Fireplace Type:
N/A
Property Details
6251
Yes
Yes
Type:
Carport (unspecified)
Location:
N/A
Status:
N/A
Number of Spaces:
1
No
No
No
No
No
No
No
Construction Details
Ranch
Aluminum/vinyl
N/A
N/A
N/A
Tax History
Year
Amount
Land
Improvement
Percent Change
Assessment
2020
$1,099
$3,500
$8,340
--%
$11,840
2019
$1,052
$3,500
$8,340
--%
$11,840
2018
$1,025
$1,980
$8,420
--%
$10,400
2017
$1,019
$1,980
$8,420
--%
$10,400
2016
$1,020
$2,360
$7,680
--%
$10,040
2013
$1,178
$2,240
$10,790
--%
$13,030
2013
$1,178
$2,240
$10,790
--%
$13,030
2012
$1,138
$1,880
$11,150
--%
$13,030

Average Home Price in 63134
Nearby Properties
Zip Code
Price
Bed
Bath
Sqft
Lot
Sold Date
$116,990
2 Beds
1 Baths
936 Sqft
6,251 Lot (sqft)
Sold 09/05/2026
$124,900
$124,900
2 Beds
1 Baths
864 Sqft
6,251 Lot (sqft)
Sold 07/15/2026
$--
2 Beds
1 Baths
1,017 Sqft
5,624 Lot (sqft)
Sold 07/13/2026
$117,852
3 Beds
1 Baths
882 Sqft
5,131 Lot (sqft)
Sold 07/09/2026
$133,251
3 Beds
1.5 Baths
864 Sqft
5,001 Lot (sqft)
Sold 07/09/2026
$115,950
$115,950
3 Beds
1 Baths
873 Sqft
6,151 Lot (sqft)
Sold 07/09/2026
$155,000
$155,000
2 Beds
1 Baths
864 Sqft
6,399 Lot (sqft)
Sold 10/12/2026
$156,498
2 Beds
1 Baths
912 Sqft
6,072 Lot (sqft)
Sold 10/18/2026
$155,510
2 Beds
1 Baths
825 Sqft
6,251 Lot (sqft)
Sold 10/18/2026