Member Features
Find Real Estate Bargain!
Full foreclosure details
Home value, equity and ownership info
Find homes priced below market
Get full access with a FREE Account
Already a member?
$155,000
Listing Price4beds
2baths
1,260sqft
7,126sqft lot

1310 Kathey Dr, Killeen, TX 76549
Member Features
Find Real Estate Bargain!
Full foreclosure details
Home value, equity and ownership info
Find homes priced below market
Get full access with a FREE Account
Already a member?
For Sale
Off Market
Home type
Price / sqft
Year built
Home Details
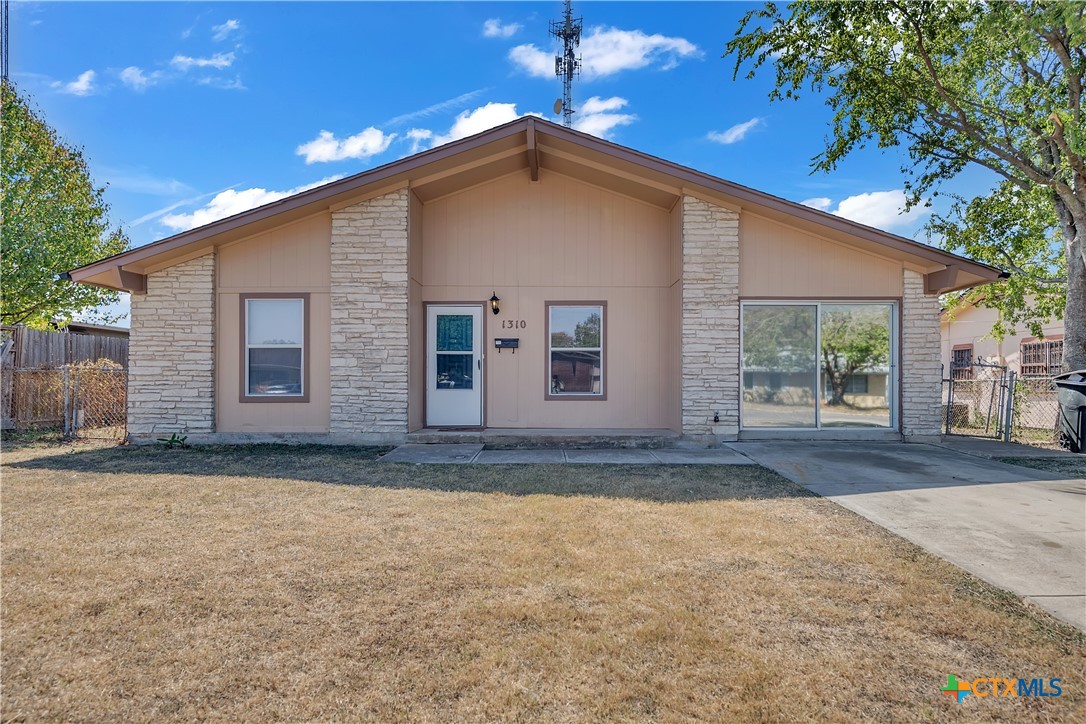
Check Out This Cute Home in Killeen, TX! 4-Bedroom 1.5 Bath in the heart of Killeen, TX! Perfectly situated close to HWY 195 and I14/Hwy 190 and Old 440 this property offers convenient access to Fort Cavazos/Fort Hood, making it ideal for military families and commuters alike. Some Key Features: Spacious Living: Enjoy an open kitchen that flows seamlessly into a large dining room, perfect for family gatherings and entertaining guests. Recent Upgrades: This home has been thoughtfully updated with newer appliances, fresh interior and exterior painting, and a new roof (less than a year old). Flooring: NO Carpet. Enjoy the durability of vinyl plank, tile, and laminate flooring throughout, providing an easy-to-maintain environment. The fenced backyard offers a private space for relaxation, play, or gardening, making it a perfect for outdoor living. Prime Location: Situated near shopping, dining, and entertainment options, youll never be far from what you need. Dont Miss Out! This beautiful home combines a great living space with a fantastic location, making it a must-see! Schedule your showing today and step into your future home in Killeen, TX! Contact Us for More Information Why Killeen? Killeen is a vibrant community with a rich cultural heritage, excellent schools, and a variety of recreational activities. Its proximity to Fort Cavazos/Fort Hood makes it a desirable location for military personnel and their families, as well as those seeking a friendly and welcoming neighborho
Interior Details
1260
4
2
Has Heating:
Yes
Heating Type:
Central
Has Cooling:
Yes
Cooling Type:
Central
Has Fuel:
Yes
Fuel Type:
Gas
Has Basement:
No
Basement Type:
N/A
Has Flooring:
No
Flooring Type:
Vinyl/resilient
Has Fireplace:
Yes
Fireplace Type:
N/A
Property Details
7126
Yes
Yes
Type:
N/A
Location:
N/A
Status:
N/A
Number of Spaces:
N/A
No
No
No
No
Yes
No
No
Construction Details
N/A
Wood
N/A
Gable
Composition Shingle
Tax History
Year
Amount
Land
Improvement
Percent Change
Assessment
2020
$1,789
$14,000
$60,477
--%
$74,477
2019
$1,642
$6,000
$59,123
--%
$65,123
2018
$1,633
$6,000
$56,043
--%
$62,043
2017
$1,482
$6,000
$54,385
--%
$60,385
2016
$1,284
$6,000
$46,038
--%
$52,038
2014
$1,400
$6,000
$50,699
--%
$56,699
2013
$1,400
$6,000
$50,852
--%
$56,852
2012
$1,521
$6,000
$55,638
--%
$61,638

Average Home Price in 76549
Nearby Properties
Zip Code
Price
Bed
Bath
Sqft
Lot
Sold Date
$185,000
$185,000
-- Beds
2 Baths
1,436 Sqft
8,780 Lot (sqft)
Sold 07/10/2025