
Member Features
Find Real Estate Bargain!
Full foreclosure details
Home value, equity and ownership info
Find homes priced below market
Get full access with a FREE Account
Already a member?
$487,695
Listing Price3beds
3baths
2,172sqft
9,583sqft lot
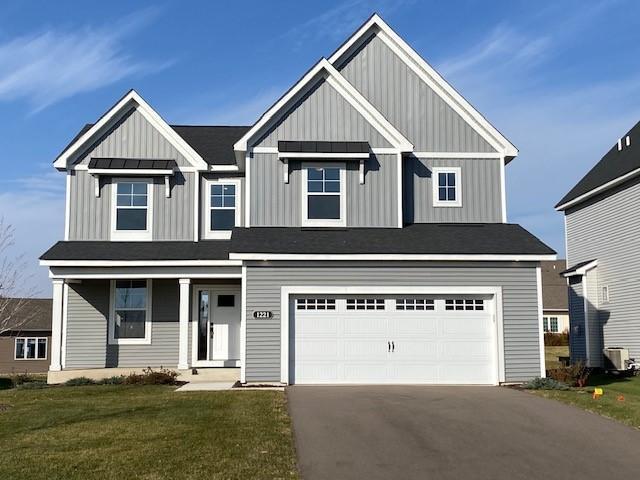
1221 Kasota Ct, Jordan, MN 55352
Member Features
Find Real Estate Bargain!
Full foreclosure details
Home value, equity and ownership info
Find homes priced below market
Get full access with a FREE Account
Already a member?
For Sale
Off Market
Home type
Price / sqft
Year built
Home Details
Welcome home to Beaumont Bluffs! Featuring our Dearborn plan with 2, 175 finished square feet. Upon entering this lovely two-story home, you are welcomed by 9 ceilings throughout the main level giving that extra spacious feel you desire. Open concept design flows freely through the kitchen, dining area, and into the family room. Finishing touches in this space include LVP flooring, GE stainless steel appliances, and electric fireplace nestled neatly into the family room. The main floor flex room works well as your home office. Upper level highlights include three bedrooms, laundry, loft, and bathroom. Enjoy the privacy of the primary suite including an en-suite with adjoining walk-in closet. Conveniently located down the hallway is your laundry room for easy access. A favorite space will be the upper level loft area where you can hang out and watch movies. The unfinished lower level gives you the opportunity to design and finish in your style. Beaumont Bluffs is located in Jordan.
Interior Details
2172
3
3
Has Heating:
No
Heating Type:
N/A
Has Cooling:
No
Cooling Type:
N/A
Has Fuel:
No
Fuel Type:
N/A
Has Basement:
No
Basement Type:
Basement (unspecified)
Has Flooring:
No
Flooring Type:
N/A
Has Fireplace:
Yes
Fireplace Type:
N/A
Property Details
9583
No
No
Type:
N/A
Location:
N/A
Status:
N/A
Number of Spaces:
N/A
N/A
N/A
N/A
N/A
N/A
N/A
N/A
Construction Details
N/A
N/A
N/A
N/A
N/A
Tax History
Year
Amount
Land
Improvement
Percent Change
Assessment

Average Home Price in 55352
Nearby Properties
Zip Code
Price
Bed
Bath
Sqft
Lot
Sold Date
$636,573
$636,573
4 Beds
0.75 Baths
2,106 Sqft
198,198 Lot (sqft)
Sold 09/03/2026
$454,368
$454,368
3 Beds
1.75 Baths
1,946 Sqft
6,970 Lot (sqft)
Sold 07/07/2026
$499,990
$499,990
2 Beds
3 Baths
2,360 Sqft
6,970 Lot (sqft)
Sold 10/13/2026
$435,000
$435,000
3 Beds
2 Baths
1,859 Sqft
6,970 Lot (sqft)
Sold 10/26/2026
$462,790
$462,790
3 Beds
2.25 Baths
2,168 Sqft
6,970 Lot (sqft)
Sold 10/05/2026
$434,990
$434,990
2 Beds
2 Baths
1,890 Sqft
6,970 Lot (sqft)
Sold 09/29/2026
$529,205
$529,205
4 Beds
3 Baths
2,287 Sqft
6,970 Lot (sqft)
Sold 09/29/2026
$445,490
$445,490
2 Beds
3 Baths
2,003 Sqft
6,970 Lot (sqft)
Sold 09/29/2026
$498,000
$498,000
4 Beds
3 Baths
2,198 Sqft
7,841 Lot (sqft)
Sold 10/13/2026




