

Member Features
Find Real Estate Bargain!
Full foreclosure details
Home value, equity and ownership info
Find homes priced below market
Get full access with a FREE Account
Already a member?
$349,900
Listing Price3beds
2baths
2,028sqft
9,776sqft lot
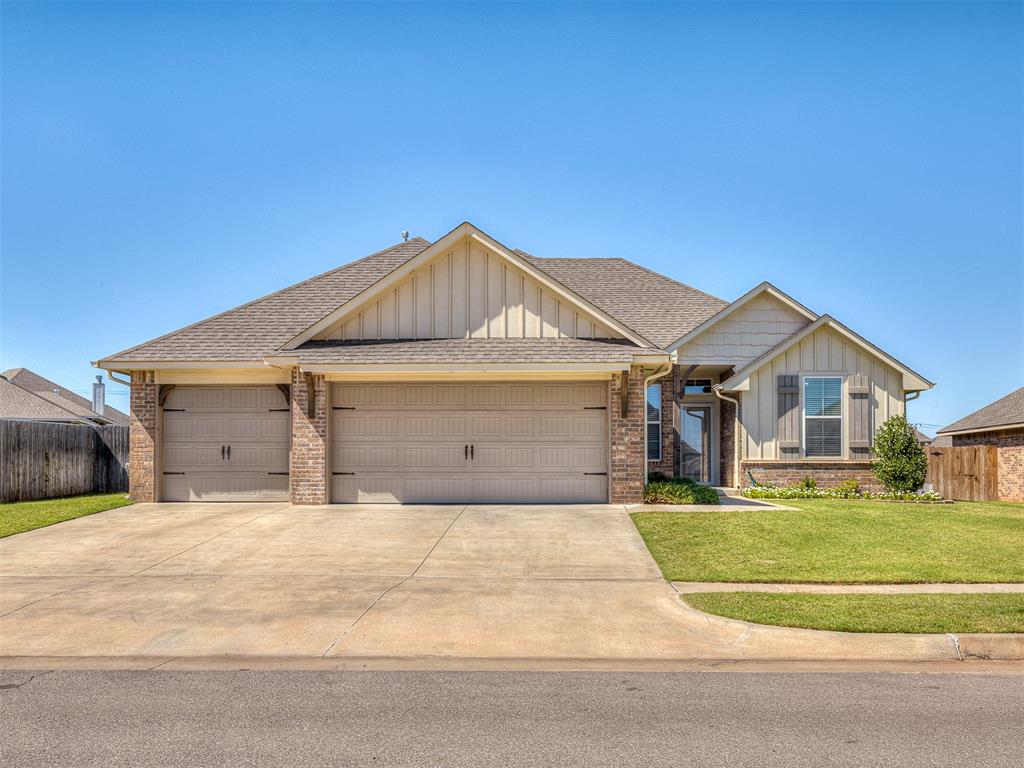
14209 Kamber Dr, Yukon, OK 73099
Member Features
Find Real Estate Bargain!
Full foreclosure details
Home value, equity and ownership info
Find homes priced below market
Get full access with a FREE Account
Already a member?
For Sale
Home type
Price / sqft
Year built
Home Details
Welcome home to this Stoneridge Farms SHOWSTOPPER! This 4-bedroom home has a dedicated study, 2 full baths, 3 car garage, great open floorplan & a Generac generator! Located in the highly-rated Piedmont School District, within walking distance of Stone Ridge Elementary School. The kitchen features granite countertops, stainless appliances, upgraded tile backsplash, glass cabinet fronts & modern hardware. The open living area has wood-look tile flooring, large windows & a cozy fireplace. The primary bedroom features a tray ceiling, the ensuite includes double sinks, beautiful quartz countertop, a deep soaking tub, a walk-in shower & an expansive walk-in closet. The dedicated study, separated from the living area by double doors, is perfect for working from home. Laundry room with granite countertop & a custon mud bench. Fully fenced backyard with a playset & great sized patio, perfect for entertaining family & friends. Storm shelter, full sprinkler system & so much more! Don't miss your chance to make this dream house your new home! Enjoy the neighborhood amenities, including a swimming pool, a cabana, playground & pond!
Interior Details
2028
3
2
Has Heating:
Yes
Heating Type:
Forced Air With Air Conditioning
Has Cooling:
Yes
Cooling Type:
Central
Has Fuel:
No
Fuel Type:
N/A
Has Basement:
No
Basement Type:
N/A
Has Flooring:
No
Flooring Type:
N/A
Has Fireplace:
Yes
Fireplace Type:
N/A
Property Details
9776
No
No
Type:
Garage, Attached
Location:
N/A
Status:
N/A
Number of Spaces:
0
No
No
No
No
No
No
No
Construction Details
N/A
Brick/stone (brick And/or Stone)
N/A
N/A
Composition Shingle
Tax History
Year
Amount
Land
Improvement
Percent Change
Assessment
2019
$96
$784
$0
--%
$784
2019
$96
$784
$0
--%
$784
2018
$98
$784
$0
--%
$784

Average Home Price in 73099
Nearby Properties
Zip Code
Price
Bed
Bath
Sqft
Lot
Sold Date
$310,363
$310,363
3 Beds
2 Baths
2,300 Sqft
9,287 Lot (sqft)
Sold 07/15/2026
$359,974
$359,974
4 Beds
3 Baths
2,226 Sqft
8,098 Lot (sqft)
Sold 07/07/2026
$285,277
$285,277
3 Beds
2 Baths
1,960 Sqft
8,060 Lot (sqft)
Sold 06/23/2026
$310,997
$310,997
4 Beds
2 Baths
2,283 Sqft
9,287 Lot (sqft)
Sold 06/23/2026
$335,000
$335,000
3 Beds
2 Baths
1,826 Sqft
7,402 Lot (sqft)
Sold 10/13/2026
$369,900
$369,900
3 Beds
2 Baths
1,883 Sqft
8,205 Lot (sqft)
Sold 10/13/2026
$369,900
$369,900
4 Beds
3 Baths
2,231 Sqft
7,762 Lot (sqft)
Sold 07/10/2025
$355,000
$355,000
4 Beds
2 Baths
1,794 Sqft
7,781 Lot (sqft)
Sold 10/05/2026
$335,554
$335,554
3 Beds
2 Baths
1,762 Sqft
8,143 Lot (sqft)
Sold 10/13/2026







