
Member Features
Find Real Estate Bargain!
Full foreclosure details
Home value, equity and ownership info
Find homes priced below market
Get full access with a FREE Account
Already a member?
$995,000
Listing Price6beds
5baths
2,088sqft
9,148sqft lot
482 Kachina Way, Moab, UT 84532
Member Features
Find Real Estate Bargain!
Full foreclosure details
Home value, equity and ownership info
Find homes priced below market
Get full access with a FREE Account
Already a member?
For Sale
Off Market
Home type
Price / sqft
Year built
Home Details
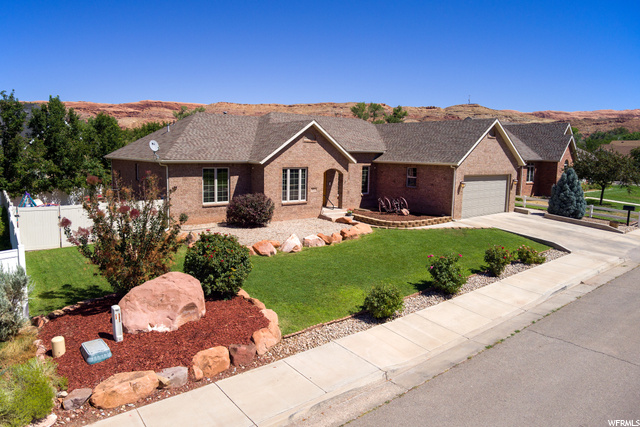
You will love this beautiful custom home in a PRIME LOCATION in the heart of Moab just walking distance from schools, a city park, walking trails, restaurants, and other amenities. This 6 bedroom 4.5 bath brick home is in a pleasant, quiet neighborhood and is loaded with special details you would expect a custom home to have. The made-to-order arched solid wood front door welcomes you inside to a conveniently located office on the left with etched glass french doors and built in cabinets and desk. Through an additional set of matching french doors directly on the right, this room can serve as a second private livingroom, music room, exercise room, or anything your heart desires. Beautiful hard wood floors and doors are present throughout the home. The kitchen is well equipped with a high end 6-burner Jenn-Air gas cooking appliance, hickory cabinets, and stainless steel appliances complimented by granite countertops and a generously sized bar open to the dining room and the cozy fireplace of the living room. The back patio can be accessed from the master, dining room and another bedroom on the main level. The spacious master suite has ample closet space, an extra large corner jetted tub with a separate shower and an additional unique space for exercise equipment or a crib in the corner of the suite. Heading down the hardwood stairs to the fully finished basement, you'll be guided by motion sensor LED night lights down the steps. Upon landing, you will appreciate the space
Interior Details
2088
6
5
Has Heating:
No
Heating Type:
N/A
Has Cooling:
No
Cooling Type:
N/A
Has Fuel:
No
Fuel Type:
N/A
Has Basement:
No
Basement Type:
N/A
Has Flooring:
No
Flooring Type:
N/A
Has Fireplace:
Yes
Fireplace Type:
N/A
Property Details
9148
No
No
Type:
N/A
Location:
N/A
Status:
N/A
Number of Spaces:
N/A
N/A
N/A
N/A
N/A
N/A
N/A
N/A
Construction Details
N/A
N/A
N/A
N/A
N/A
Tax History
Year
Amount
Land
Improvement
Percent Change
Assessment
2020
$2,420
$80,000
$310,869
--%
$390,869
2019
$2,284
$80,000
$310,869
--%
$390,869
2018
$2,264
$80,000
$310,869
--%
$390,869
2017
$2,345
$0
$0
--%
$0
2016
$2,321
$0
$0
--%
$0

Average Home Price in 84532




