Member Features
Find Real Estate Bargain!
Full foreclosure details
Home value, equity and ownership info
Find homes priced below market
Get full access with a FREE Account
Already a member?
$489,900
Listing Price4beds
2baths
2,812sqft
12,632sqft lot
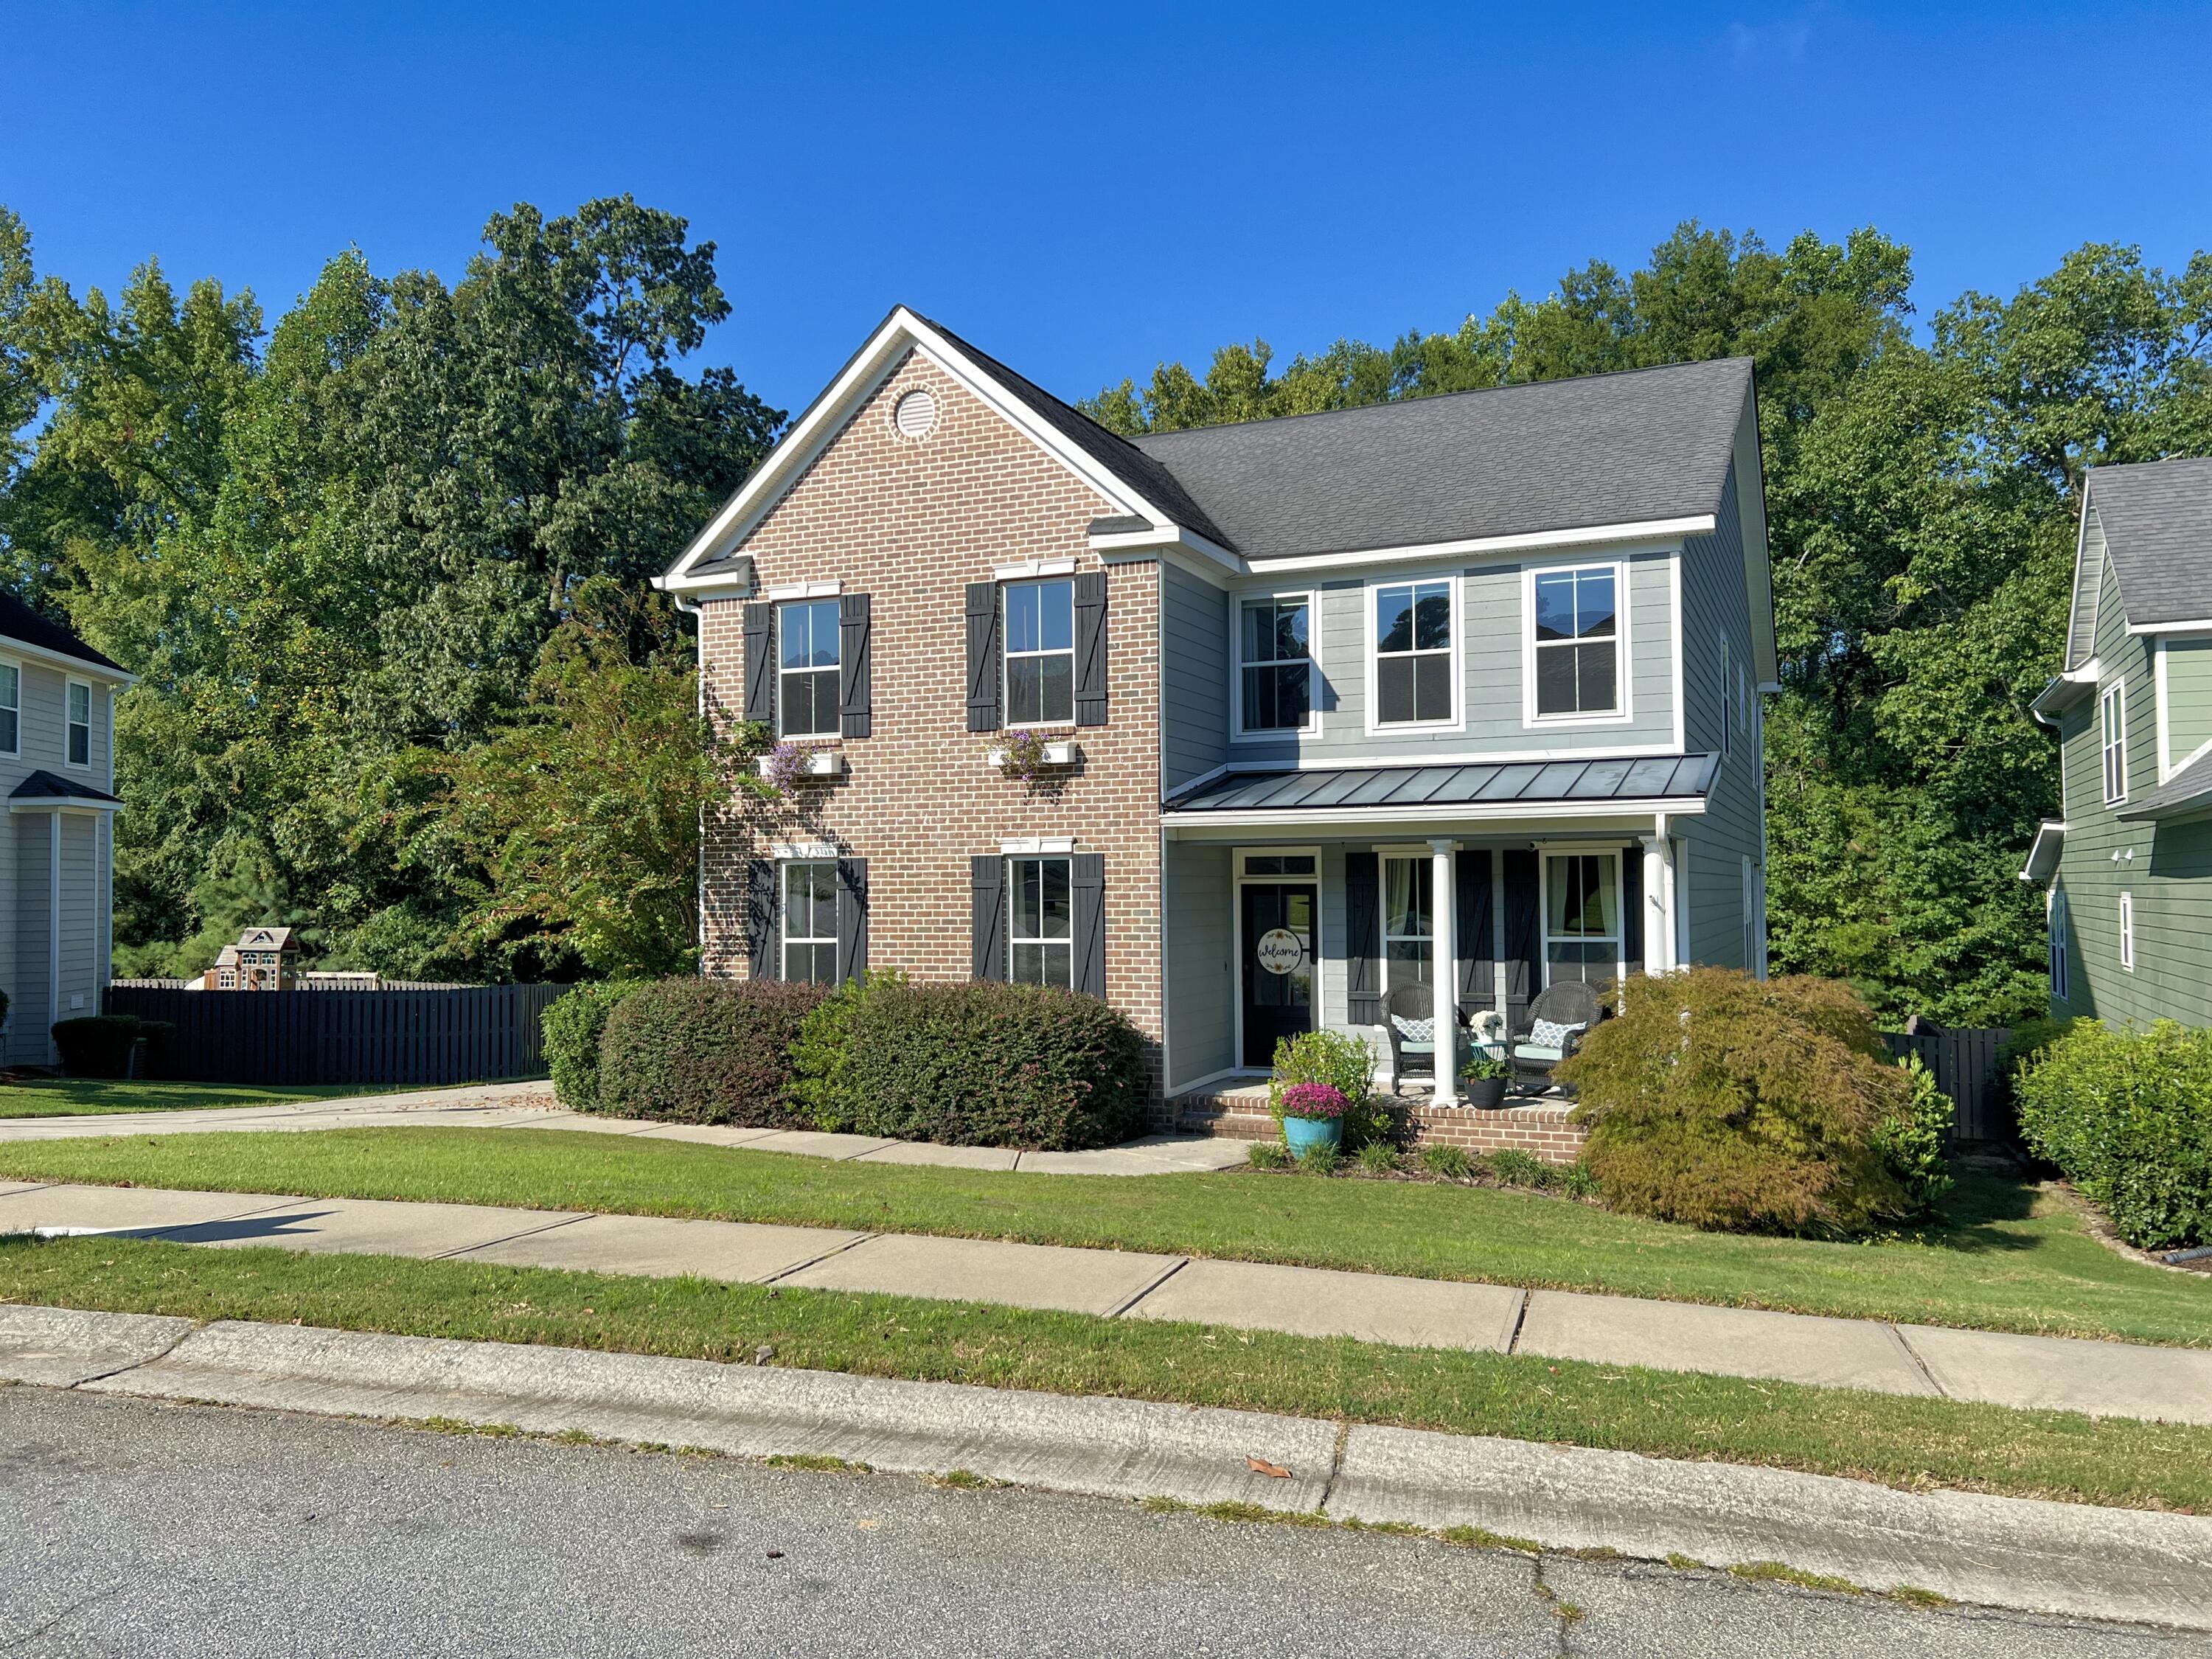
510 Jutland Way, Evans, GA 30809
Member Features
Find Real Estate Bargain!
Full foreclosure details
Home value, equity and ownership info
Find homes priced below market
Get full access with a FREE Account
Already a member?
For Sale
Off Market
Home type
Price / sqft
Year built
Home Details
NEWLY LISTED IN SOUGHT AFTER RIVERWOOD PLANTATION! This completely UPDATED BEAUTY offers just the perfect amount of openness on the main level perfect for your growing family and entertaining guests. The expansive kitchen offers a large working butcher block island, beautiful quartz countertops and an updated bright white backsplash. Upstairs youll find all four bedrooms that include he LARGE owners suite with attached flex space thats perfect for an office, work out room or even a nursery! This home has recently painted exterior, new wallpaper, new flooring stainless appliances, updated light fixtures, hardwood flooring through out the main floor, large crawl space and a covered front porch, situated on LARGE PRIVACY FENCED lot that backs up to green space. Community offers side walks, walking trails, numerous playgrounds, swimming pool, clubhouse and more! Walking Distance to ALL GREENBRIER SCHOOLS!!
Interior Details
2812
4
2
Has Heating:
No
Heating Type:
N/A
Has Cooling:
No
Cooling Type:
N/A
Has Fuel:
No
Fuel Type:
N/A
Has Basement:
No
Basement Type:
N/A
Has Flooring:
No
Flooring Type:
N/A
Has Fireplace:
Yes
Fireplace Type:
N/A
Property Details
12632
No
No
Type:
N/A
Location:
N/A
Status:
N/A
Number of Spaces:
N/A
N/A
N/A
N/A
N/A
N/A
N/A
N/A
Construction Details
N/A
N/A
N/A
N/A
N/A
Tax History
Year
Amount
Land
Improvement
Percent Change
Assessment
2020
$3,388
$23,604
$98,299
--%
$121,903
2019
$3,144
$21,004
$92,096
--%
$113,100
2018
$3,024
$23,404
$85,010
--%
$108,414
2017
$3,216
$22,104
$92,803
--%
$114,907
2016
$3,024
$24,380
$87,645
--%
$112,025
2014
$2,954
$21,180
$86,722
--%
$107,902
2013
$2,779
$20,180
$81,130
--%
$101,310
2012
$2,774
$21,580
$83,131
--%
$104,711

Average Home Price in 30809
Nearby Properties
Zip Code
Price
Bed
Bath
Sqft
Lot
Sold Date
$499,900
$499,900
4 Beds
3.5 Baths
2,726 Sqft
9,148 Lot (sqft)
Sold 10/06/2026
$538,280
$538,280
5 Beds
3 Baths
2,716 Sqft
9,148 Lot (sqft)
Sold 10/06/2026
$424,900
$424,900
4 Beds
2.5 Baths
2,650 Sqft
8,276 Lot (sqft)
Sold 10/05/2026
$525,000
$525,000
5 Beds
4 Baths
3,105 Sqft
13,068 Lot (sqft)
Sold 09/29/2026
$492,021
$492,021
6 Beds
4 Baths
3,097 Sqft
23,914 Lot (sqft)
Sold 10/06/2026
$527,065
$527,065
4 Beds
3.5 Baths
3,161 Sqft
12,197 Lot (sqft)
Sold 10/06/2026
$565,000
$565,000
4 Beds
3.5 Baths
3,036 Sqft
12,371 Lot (sqft)
Sold 09/29/2026
$525,000
$525,000
4 Beds
4 Baths
2,942 Sqft
10,890 Lot (sqft)
Sold 10/06/2026
$449,900
$449,900
4 Beds
3 Baths
2,764 Sqft
10,890 Lot (sqft)
Sold 09/29/2026