
Member Features
Find Real Estate Bargain!
Full foreclosure details
Home value, equity and ownership info
Find homes priced below market
Get full access with a FREE Account
Already a member?
$379,000
Listing Price3beds
2baths
1,450sqft
8,364sqft lot
2130 Justine Ct, Fruitland, ID 83619
Member Features
Find Real Estate Bargain!
Full foreclosure details
Home value, equity and ownership info
Find homes priced below market
Get full access with a FREE Account
Already a member?
For Sale
Off Market
Home type
Price / sqft
Year built
Home Details
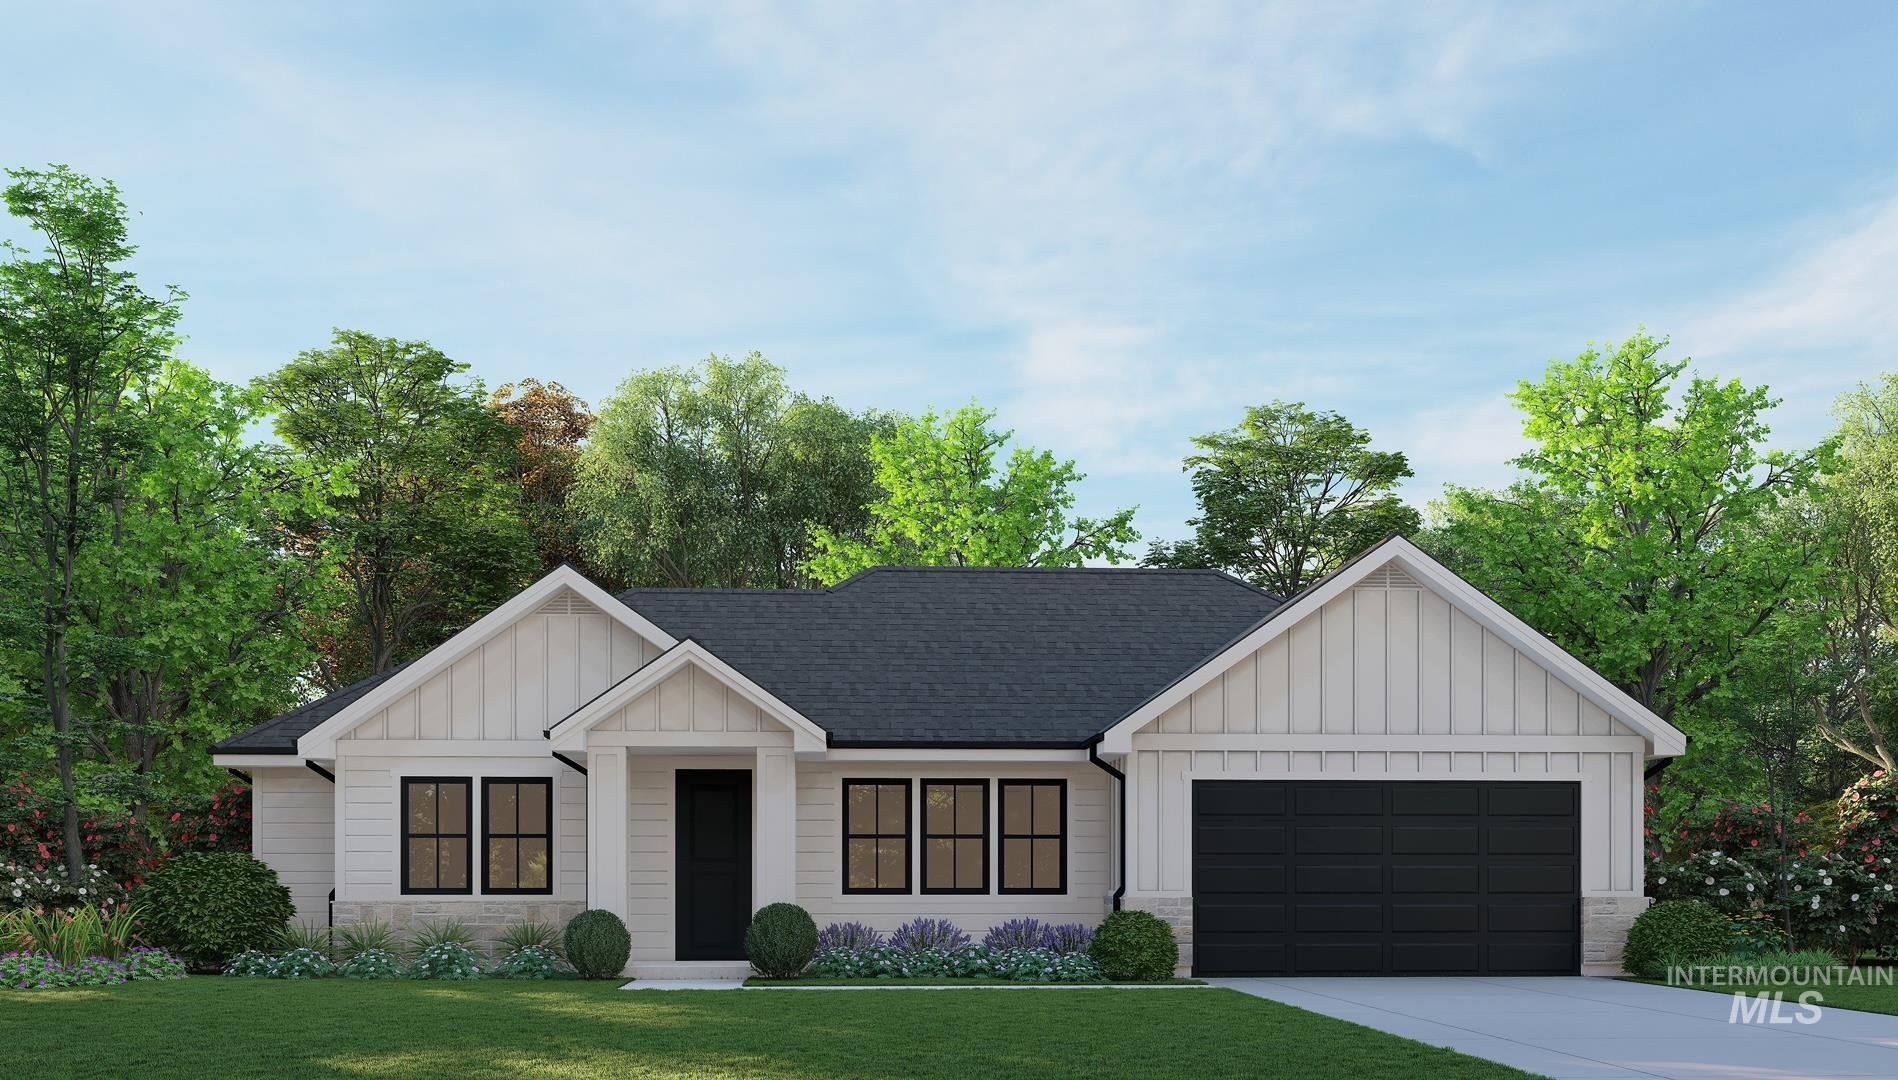
The Sierra floor plan boasts 1450sf with a split open floor plan Featuring granite countertops in kitchen and bathrooms, full tiled backsplash with LG Stainless steel appliances and gas stove. Master features large walk in closet with a walk in shower with glass doors and double sinks, Lots of storage! MUST SEE! You can pick your own colors and finishes! ** LISTING PHOTO SIMILAR, COLORS/ STONE MAY VARY, PRICES SUBJECT TO CHANGE** CUSTOM FLOOR PLANS AVAILABLE. CALL LISTING AGENT FOR DETAILS *BTVAI
Interior Details
1450
3
2
Has Heating:
Yes
Heating Type:
Forced Air With Air Conditioning
Has Cooling:
Yes
Cooling Type:
Central
Has Fuel:
Yes
Fuel Type:
Gas
Has Basement:
No
Basement Type:
N/A
Has Flooring:
No
Flooring Type:
N/A
Has Fireplace:
Yes
Fireplace Type:
N/A
Property Details
8364
No
No
Type:
Mixed
Location:
N/A
Status:
N/A
Number of Spaces:
0
N/A
N/A
N/A
N/A
N/A
N/A
N/A
Construction Details
N/A
N/A
N/A
Gable
Composition Shingle
Tax History
Year
Amount
Land
Improvement
Percent Change
Assessment

Average Home Price in 83619





