Member Features
Find Real Estate Bargain!
Full foreclosure details
Home value, equity and ownership info
Find homes priced below market
Get full access with a FREE Account
Already a member?
$595,000
Listing Price3beds
2baths
1,988sqft
5,000sqft lot
1274 Juno Ave, Saint Paul, MN 55116
Member Features
Find Real Estate Bargain!
Full foreclosure details
Home value, equity and ownership info
Find homes priced below market
Get full access with a FREE Account
Already a member?
For Sale
Off Market
Home type
Price / sqft
Year built
Home Details
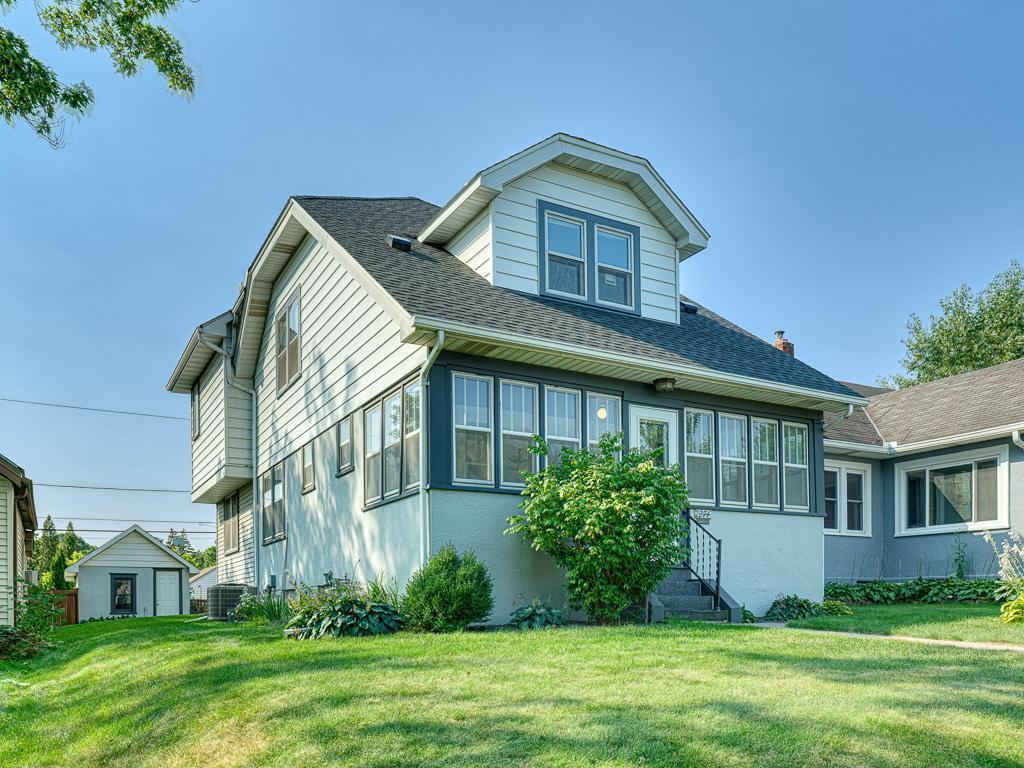
Welcome home to this Saint Paul gem! 1274 Juno Ave offers the convenience of Saint Paul living paired with unparalleled preservation of its original charm. Featuring an addition built by Authentic Construction in 2006, this home has so much to offer. The main floor boasts beautifully refinished oak hardwood floors, a spacious kitchen with handmade arts and crafts backsplash tiles and top of the line appliances including a Wolf range, two living spaces and much more. Upstairs you will find three bedrooms including an expansive primary suite with two large walk-in closets (one could be converted to a private bath!), along with a tiled full bath and great storage! The lower level provides a recreation room, storage space, as well as a generous office which was part of the 2006 addition and is a legal bedroom. Enjoy the outdoors on the deck and stunning paver patio overlooking the generous yard. Marvin windows, newer furnace/AC and Hunter-Douglas blinds complete this charming Saint Paul home!!
Interior Details
1988
3
2
Has Heating:
Yes
Heating Type:
Yes
Has Cooling:
Yes
Cooling Type:
Central
Has Fuel:
Yes
Fuel Type:
Gas
Has Basement:
No
Basement Type:
Full
Has Flooring:
No
Flooring Type:
N/A
Has Fireplace:
Yes
Fireplace Type:
N/A
Property Details
5000
Yes
Yes
Type:
Garage, Detached
Location:
N/A
Status:
N/A
Number of Spaces:
1
N/A
N/A
N/A
N/A
N/A
N/A
N/A
Construction Details
Cape Cod
Aluminum/vinyl
N/A
N/A
N/A
Tax History
Year
Amount
Land
Improvement
Percent Change
Assessment
2020
$6,378
$0
$0
--%
$369,700
2019
$6,716
$0
$0
--%
$385,700
2018
$5,946
$0
$0
--%
$351,200
2017
$5,634
$0
$0
--%
$337,500
2016
$5,412
$0
$0
--%
$307,900
2014
$5,144
$0
$0
--%
$271,600
2011
$5,056
$0
$0
--%
$283,400

Average Home Price in 55116
Nearby Properties
Zip Code
Price
Bed
Bath
Sqft
Lot
Sold Date
$356,728
3 Beds
4 Baths
2,016 Sqft
4,920 Lot (sqft)
Sold 10/20/2026
$690,886
3 Beds
2 Baths
1,886 Sqft
14,900 Lot (sqft)
Sold 10/17/2026
$763,124
4 Beds
3.5 Baths
2,101 Sqft
9,380 Lot (sqft)
Sold 09/23/2026
$600,998
6 Beds
3 Baths
1,872 Sqft
4,960 Lot (sqft)
Sold 05/15/2026
$649,900
4 Beds
2.5 Baths
1,900 Sqft
4,588 Lot (sqft)
Sold 10/13/2026
$650,745
$650,745
3 Beds
2.5 Baths
2,276 Sqft
5,375 Lot (sqft)
Sold 10/13/2026
$676,479
$676,479
3 Beds
1.5 Baths
1,772 Sqft
4,875 Lot (sqft)
Sold 10/13/2026
$675,000
2 Beds
3 Baths
2,279 Sqft
15,652 Lot (sqft)
Sold 10/18/2026
$800,000
3 Beds
3 Baths
2,208 Sqft
9,545 Lot (sqft)
Sold 10/12/2026