Member Features
Find Real Estate Bargain!
Full foreclosure details
Home value, equity and ownership info
Find homes priced below market
Get full access with a FREE Account
Already a member?
$675,000
Listing Price4beds
3.5baths
3,011sqft
9,200sqft lot
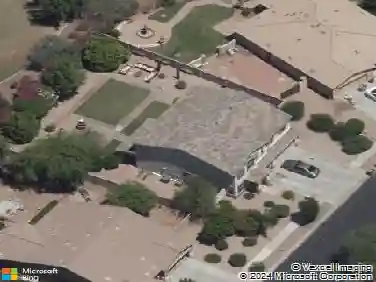
6210 W Julie Dr, Glendale, AZ 85308
Member Features
Find Real Estate Bargain!
Full foreclosure details
Home value, equity and ownership info
Find homes priced below market
Get full access with a FREE Account
Already a member?
For Sale
Off Market
Home type
Price / sqft
Year built
Home Details
Highly sought after Arrowhead Ranch Coventry home in Hearthstone Estates 3,011 sq ft two-story with 4 bedrooms and 3 full baths. One bedroom and full bath on the main level. Maple cabinetry and Corian counter-tops. Upgraded GE stainless steel appliances. Family room with gas fireplace. Spacious game room/loft upstairs. 4'' shutters throughout. Custom iron security doors. Sparkling private backyard pool with waterfall. Pad with power for future hot tub or pergola. North facing backyard. 3-car attached garage with built-in storage cabinets and workbench. Newer roof and AC unit. --- Great location in a highly desirable neighborhood near Highland Lakes School. Near recreation & Aquatic Facility, restaurants, shops & parks. Close to loop 101 & Midwestern University.
Interior Details
3011
4
3.5
Has Heating:
Yes
Heating Type:
Forced Air With Air Conditioning
Has Cooling:
Yes
Cooling Type:
Refrigerator
Has Fuel:
No
Fuel Type:
N/A
Has Basement:
No
Basement Type:
N/A
Has Flooring:
No
Flooring Type:
N/A
Has Fireplace:
Yes
Fireplace Type:
N/A
Property Details
9200
Yes
Yes
Type:
N/A
Location:
N/A
Status:
N/A
Number of Spaces:
N/A
N/A
N/A
N/A
N/A
N/A
N/A
N/A
Construction Details
N/A
Wood
N/A
N/A
Concrete
Tax History
Year
Amount
Land
Improvement
Percent Change
Assessment
2020
$3,188
$6,340
$25,370
--%
$31,710
2019
$3,108
$6,470
$25,900
--%
$32,370
2018
$3,031
$6,230
$24,950
--%
$31,180
2017
$2,949
$5,880
$23,520
--%
$29,400
2016
$2,798
$5,810
$23,250
--%
$29,060
2014
$2,499
$4,710
$18,850
--%
$23,560
2013
$2,309
$4,180
$16,750
--%
$20,930
2012
$2,277
$4,240
$16,960
--%
$21,200

Average Home Price in 85308
Nearby Properties
Zip Code
Price
Bed
Bath
Sqft
Lot
Sold Date
$537,274
$537,274
-- Beds
4 Baths
2,640 Sqft
7,524 Lot (sqft)
Sold 08/07/2026
$594,948
$594,948
-- Beds
4 Baths
2,745 Sqft
9,477 Lot (sqft)
Sold 07/25/2026
$540,045
$540,045
5 Beds
4 Baths
2,603 Sqft
6,983 Lot (sqft)
Sold 06/30/2026
$589,970
$589,970
-- Beds
4 Baths
2,745 Sqft
9,200 Lot (sqft)
Sold 06/10/2026
$618,957
$618,957
-- Beds
4.5 Baths
2,895 Sqft
8,555 Lot (sqft)
Sold 06/01/2026
$665,000
$665,000
-- Beds
4.5 Baths
3,458 Sqft
8,679 Lot (sqft)
Sold 10/13/2026
$719,553
$719,553
-- Beds
4.5 Baths
3,458 Sqft
10,110 Lot (sqft)
Sold 10/13/2026
$668,246
$668,246
-- Beds
4.5 Baths
3,458 Sqft
7,747 Lot (sqft)
Sold NaN/NaN/NaN
$726,593
$726,593
4 Beds
4.5 Baths
3,458 Sqft
8,808 Lot (sqft)
Sold 09/29/2026