Member Features
Find Real Estate Bargain!
Full foreclosure details
Home value, equity and ownership info
Find homes priced below market
Get full access with a FREE Account
Already a member?
$422,030
Listing Price3beds
2.5baths
1,736sqft
6,011sqft lot
169 Judy Way, Aston, PA 19014
Member Features
Find Real Estate Bargain!
Full foreclosure details
Home value, equity and ownership info
Find homes priced below market
Get full access with a FREE Account
Already a member?
For Sale
Home type
Price / sqft
Year built
Home Details
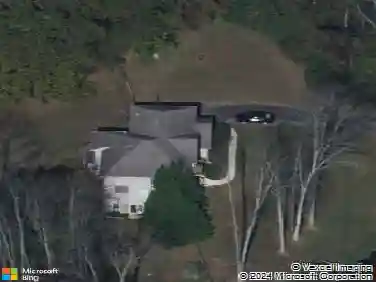
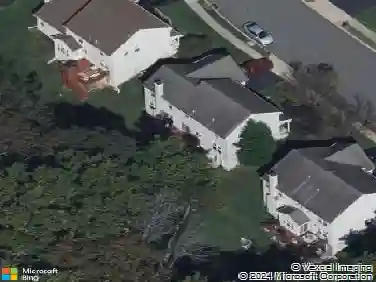
Located in the highly desirable Bridgewater community, this original model home and largest floor plan in the neighborhood is ready for its next owners. Featuring a rear first floor bump out, a finished walk out basement, and a premium end unit setting filled with natural light, 169 Judy Way offers exceptional space and flexibility throughout all three levels. With three bedrooms, two and a half baths, abundant storage, and a spacious deck with stairs leading to the yard, this home checks all the boxes. Many major improvements have already been completed so you can simply move in and enjoy. Significant updates include a roof replacement in 2017, a new hot water heater in 2025, solid hardwood flooring installed throughout the entire main and second levels just three years ago, fresh neutral paint, updated luxury vinyl plank flooring in the finished lower level, and new overhead lighting that enhances the look of each room.nAs you arrive, the welcoming front entry and tasteful exterior lighting create an inviting first impression. Inside, the main living space offers a wide open layout with a front bay window, crown molding, coat closet, and abundant natural light that is unique to an end unit location. The generous size allows flexibility for both living and dining arrangements depending on your needs. The kitchen opens nicely to the rear family room and features an opening over the sink that enhances the connection between the spaces. Timeless selections include white cabinet
Interior Details
1736
3
2.5
Has Heating:
Yes
Heating Type:
Central
Has Cooling:
Yes
Cooling Type:
Central
Has Fuel:
Yes
Fuel Type:
Gas
Has Basement:
No
Basement Type:
Full
Has Flooring:
No
Flooring Type:
N/A
Has Fireplace:
Yes
Fireplace Type:
N/A
Property Details
6011
Yes
Yes
Type:
N/A
Location:
N/A
Status:
N/A
Number of Spaces:
N/A
N/A
N/A
N/A
N/A
N/A
N/A
N/A
Construction Details
Townhouse
Aluminum/vinyl
N/A
N/A
N/A
Tax History
Year
Amount
Land
Improvement
Percent Change
Assessment
2020
$4,564
$26,720
$85,030
--%
$111,750
2019
$4,476
$26,720
$85,030
--%
$111,750
2018
$4,286
$0
$0
--%
$111,750
2017
$4,195
$0
$0
--%
$111,750
2016
$4,031
$0
$0
--%
$111,750
2014
$3,897
$0
$0
--%
$111,750
2013
$3,799
$0
$0
--%
$111,750

Average Home Price in 19014
Nearby Properties
Zip Code
Price
Bed
Bath
Sqft
Lot
Sold Date
$279,000
$279,000
3 Beds
1.5 Baths
1,520 Sqft
2,570 Lot (sqft)
Sold 10/20/2026
$212,394
$212,394
3 Beds
1.5 Baths
1,520 Sqft
2,265 Lot (sqft)
Sold 10/12/2026
$217,260
$217,260
3 Beds
1.5 Baths
1,520 Sqft
3,311 Lot (sqft)
Sold 08/25/2026
$145,500
$145,500
3 Beds
1.5 Baths
1,520 Sqft
1,873 Lot (sqft)
Sold 07/10/2025
$368,900
3 Beds
1.5 Baths
1,920 Sqft
12,327 Lot (sqft)
Sold 07/10/2025
$295,000
$295,000
3 Beds
1.5 Baths
1,520 Sqft
2,570 Lot (sqft)
Sold 09/29/2026
$512,465
$512,465
4 Beds
2.5 Baths
1,836 Sqft
8,712 Lot (sqft)
Sold 10/18/2026
$290,334
$290,334
3 Beds
2.5 Baths
1,527 Sqft
3,615 Lot (sqft)
Sold 10/18/2026
$442,094
$442,094
3 Beds
3.5 Baths
1,690 Sqft
8,886 Lot (sqft)
Sold 10/12/2026