Member Features
Find Real Estate Bargain!
Full foreclosure details
Home value, equity and ownership info
Find homes priced below market
Get full access with a FREE Account
Already a member?
$453,366
Listing Price3beds
2baths
1,415sqft
7,442sqft lot
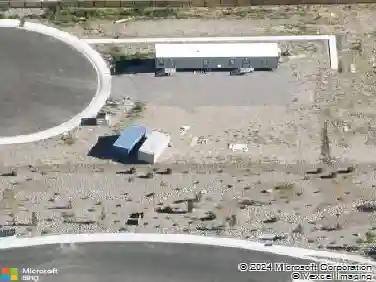
11210 Judson Dr, Reno, NV 89506
Member Features
Find Real Estate Bargain!
Full foreclosure details
Home value, equity and ownership info
Find homes priced below market
Get full access with a FREE Account
Already a member?
For Sale
Off Market
Home type
Price / sqft
Year built
Home Details
1421 Sq Ft Plan - New Single-Story Home with Electric Fireplace & RV Access Potentialn3 Bed | 2 Bath | 2-Car Garage | Elevation B | Completion Sept. 2025nnThis beautiful single-story, 1,421 sq ft new construction home is designed for both comfort and convenience. Featuring 3 bedrooms, 2 bathrooms, and a 2-car garage, this Elevation B plan offers a thoughtful layout perfect for modern living.nnHighlights include a cozy electric fireplace, stylish Basalt Maple cabinets, and quality finishes throughout. The spacious lot provides possible RV access with a double gate on the side, making it ideal for recreational vehicles or additional storage needs.nnWith an estimated completion date of September 2025, theres still time to plan your move into this well-crafted home.nnDont miss the chance to make this home your owncontact us today for more details!
Interior Details
1415
3
2
Has Heating:
Yes
Heating Type:
Forced Air With Air Conditioning
Has Cooling:
Yes
Cooling Type:
Central
Has Fuel:
No
Fuel Type:
N/A
Has Basement:
No
Basement Type:
N/A
Has Flooring:
No
Flooring Type:
N/A
Has Fireplace:
Yes
Fireplace Type:
N/A
Property Details
7442
Yes
Yes
Type:
Garage, Attached
Location:
N/A
Status:
N/A
Number of Spaces:
0
No
No
No
No
Yes
No
No
Construction Details
N/A
Combination
N/A
N/A
Composition Shingle
Tax History
Year
Amount
Land
Improvement
Percent Change
Assessment

Average Home Price in 89506
Nearby Properties
Zip Code
Price
Bed
Bath
Sqft
Lot
Sold Date
$486,813
$486,813
3 Beds
2 Baths
1,600 Sqft
6,901 Lot (sqft)
Sold 05/29/2026
$517,729
$517,729
3 Beds
2 Baths
1,587 Sqft
6,965 Lot (sqft)
Sold 10/18/2026
$503,250
$503,250
3 Beds
2 Baths
1,415 Sqft
7,990 Lot (sqft)
Sold 10/18/2026
$428,900
$428,900
3 Beds
2 Baths
1,421 Sqft
6,831 Lot (sqft)
Sold 07/10/2025
$451,167
$451,167
3 Beds
2 Baths
1,600 Sqft
7,060 Lot (sqft)
Sold 10/17/2026
$451,567
$451,567
3 Beds
2 Baths
1,606 Sqft
7,442 Lot (sqft)
Sold 09/29/2026
$477,308
$477,308
3 Beds
2 Baths
1,600 Sqft
9,102 Lot (sqft)
Sold 10/18/2026
$487,153
$487,153
3 Beds
2 Baths
1,600 Sqft
6,674 Lot (sqft)
Sold 10/13/2026
$369,000
3 Beds
2 Baths
1,204 Sqft
7,917 Lot (sqft)
Sold 10/18/2026