
Member Features
Find Real Estate Bargain!
Full foreclosure details
Home value, equity and ownership info
Find homes priced below market
Get full access with a FREE Account
Already a member?
$415,000
Listing Price4beds
2.5baths
2,258sqft
43,560sqft lot
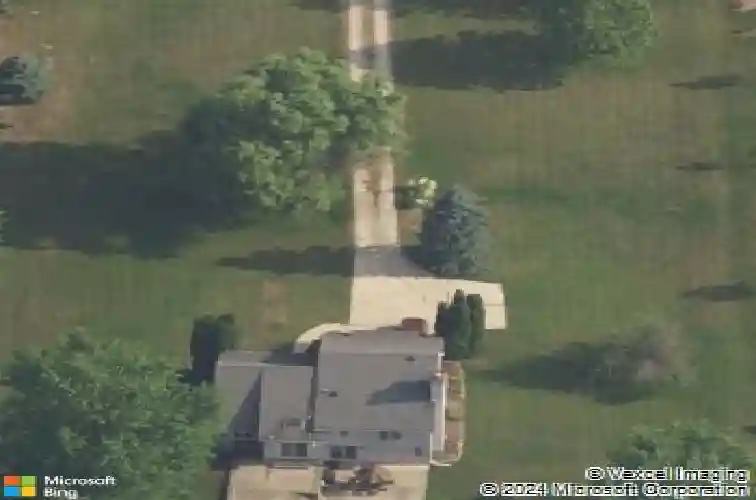
165 Judd Rd, Milan, MI 48160
Member Features
Find Real Estate Bargain!
Full foreclosure details
Home value, equity and ownership info
Find homes priced below market
Get full access with a FREE Account
Already a member?
For Sale
Off Market
Home type
Price / sqft
Year built
Home Details
Tucked into a tranquil setting just minutes from downtown Saline, this quad-level home in York Township with no HOA, served by Saline schools, offers the perfect balance of country charm and everyday convenience. Set on a serene, tree-sprinkled acre, the private backyard creates an ideal retreat for both relaxation and entertaining, complete with a spacious two-level concrete patio surrounded by nature. Inside, you'll find a thoughtfully designed layout with generous living spaces, including a bright living room, kitchen, and dining area. A few steps down, the welcoming family room features a cozy wood-burning fireplace and direct access to the backyard patio, making it a perfect gathering space year-round. A convenient half bath with laundry is just inside the garage entryway and boasts a brand-new washer and dryer. Upstairs, you'll find a comfortable primary suite with a roomy shower and a walk-in closet. There are two additional bedrooms on this level, one with a walk-in closet The top level adds flexibility with a fourth bedroom--perfect for guests, a home office, or a quiet library and includes a large walk-in closet. There are hardwood floors throughout the upper levels. An unfinished basement provides abundant storage and the opportunity to create additional living space to suit your needs. The AC is 3 years old, and the water heater was replaced in the last 5 years. This home has been loved by one family and is ready for the next owners!
Interior Details
2258
4
2.5
Has Heating:
Yes
Heating Type:
Forced Air With Air Conditioning
Has Cooling:
No
Cooling Type:
N/A
Has Fuel:
No
Fuel Type:
N/A
Has Basement:
No
Basement Type:
Basement (unspecified)
Has Flooring:
No
Flooring Type:
N/A
Has Fireplace:
Yes
Fireplace Type:
N/A
Property Details
43560
No
No
Type:
N/A
Location:
N/A
Status:
N/A
Number of Spaces:
N/A
N/A
N/A
N/A
N/A
N/A
N/A
N/A
Construction Details
Custom Design
Wood Siding
N/A
N/A
N/A
Tax History
Year
Amount
Land
Improvement
Percent Change
Assessment
2018
$3,164
$0
$0
--%
$135,900
2019
$3,229
$0
$0
--%
$128,700
2016
$3,021
$0
$0
--%
$121,700
2017
$3,021
$0
$0
--%
$119,000
2016
$3,021
$0
$0
--%
$112,000
2014
$2,811
$0
$0
--%
$99,100
2013
$2,727
$0
$0
--%
$93,000
2012
$2,680
$0
$0
--%
$84,100

Average Home Price in 48160
Nearby Properties
Zip Code
Price
Bed
Bath
Sqft
Lot
Sold Date
$627,211
$627,211
3 Beds
2.5 Baths
2,458 Sqft
83,200 Lot (sqft)
Sold 10/01/2026
$705,203
$705,203
4 Beds
3 Baths
2,335 Sqft
47,045 Lot (sqft)
Sold 10/18/2026





