Member Features
Find Real Estate Bargain!
Full foreclosure details
Home value, equity and ownership info
Find homes priced below market
Get full access with a FREE Account
Already a member?
$275,900
Listing Price$242,096Est. Opening Bid3beds
2baths
1,362sqft
14,000sqft lot
4710 Joyce Dr, Lakeland, FL 33805
Member Features
Find Real Estate Bargain!
Full foreclosure details
Home value, equity and ownership info
Find homes priced below market
Get full access with a FREE Account
Already a member?
Auction
For Sale
Home type
Price / sqft
Year built
Home Details
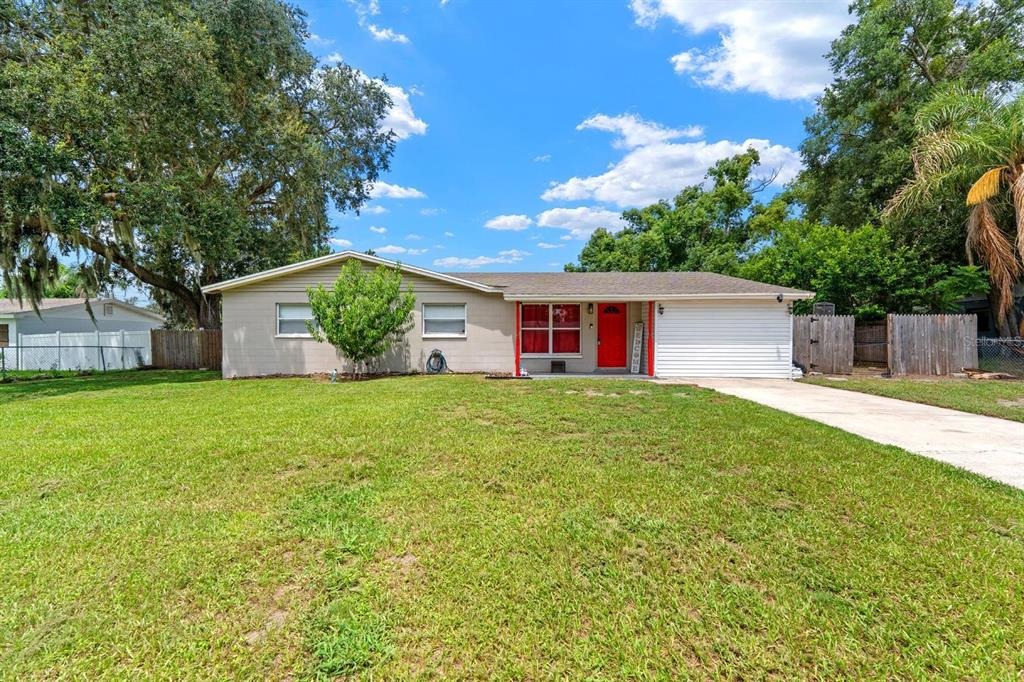
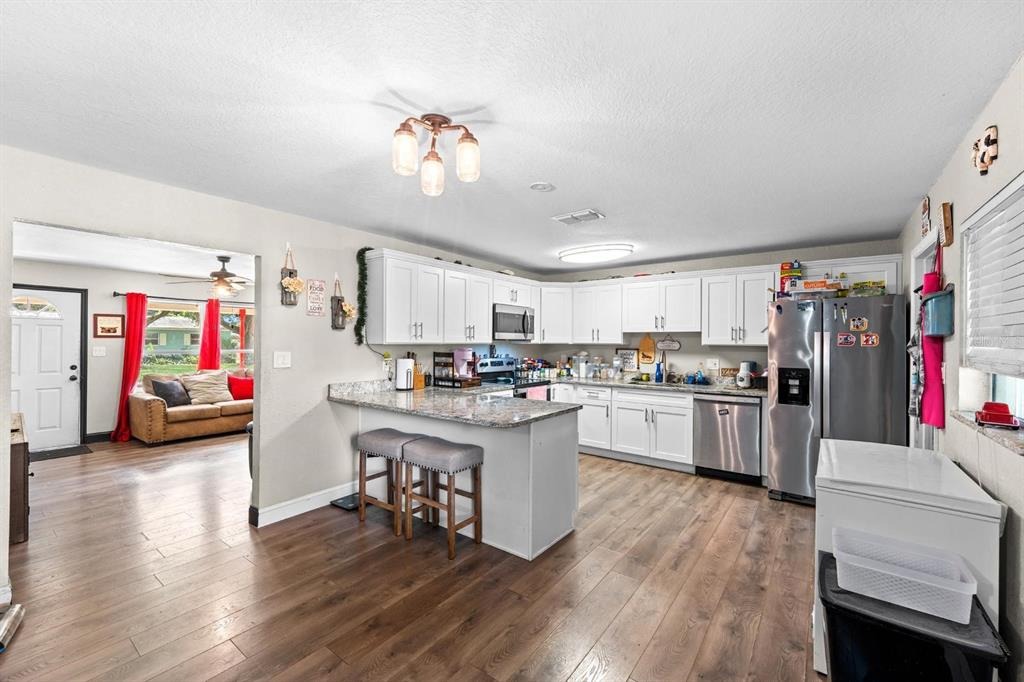
Welcome to this charming 3-bedroom, 2-bath block home situated on a spacious 0.32-acre lot in Lakeland's established Deatons Estates community. Offering 1,362 square feet of living space and 1,906 square feet under roof, this single-story home features central heat and air, a functional floor plan, and a finished enclosed carport that provides flexible bonus space. The generous backyard offers plenty of room for outdoor entertaining, gardening, or future improvements.nIdeally located just minutes from the I-4 corridor, this home provides convenient access for commuters traveling to both Tampa and Orlando while remaining close to everything Lakeland has to offer. Enjoy being near The Shoppes of Lakeland, Lakeland Square Mall, Lake Parker, Lake Crago, Publix, restaurants, medical facilities, parks, and everyday conveniences. Downtown Lakeland-with its vibrant dining scene, local boutiques, and community events-is just a short drive away, making this an excellent location for both work and play.nWhether you're a first-time homebuyer, looking to downsize, or searching for an investment opportunity, this home offers outstanding value in a convenient central location. Schedule your private showing today!
Interior Details
1362
3
2
Has Heating:
No
Heating Type:
N/A
Has Cooling:
Yes
Cooling Type:
Central
Has Fuel:
No
Fuel Type:
N/A
Has Basement:
No
Basement Type:
N/A
Has Flooring:
No
Flooring Type:
Carpet
Has Fireplace:
Yes
Fireplace Type:
N/A
Property Details
14000
No
No
Type:
Carport (unspecified)
Location:
N/A
Status:
N/A
Number of Spaces:
1
No
No
No
No
Yes
No
No
Construction Details
N/A
N/A
N/A
Gable
Other (not Classified)
Tax History
Year
Amount
Land
Improvement
Percent Change
Assessment
2020
$1,644
$0
$0
--%
$64,489
2019
$1,541
$0
$0
--%
$58,626
2017
$1,321
$0
$0
--%
$53,296
2017
$1,321
$15,333
$69,971
--%
$85,304
2016
$1,184
$15,333
$55,850
--%
$71,183
2014
$1,028
$0
$0
--%
$36,402
2013
$835
$0
$0
--%
$33,093
2012
$522
$0
$0
--%
$33,931

Average Home Price in 33805
Nearby Properties
Zip Code
Price
Bed
Bath
Sqft
Lot
Sold Date
$300,000
$300,000
3 Beds
2 Baths
1,478 Sqft
12,362 Lot (sqft)
Sold 09/29/2026
$329,000
$329,000
3 Beds
2 Baths
1,264 Sqft
14,000 Lot (sqft)
Sold 09/29/2026
$290,000
$290,000
3 Beds
2 Baths
1,540 Sqft
14,113 Lot (sqft)
Sold 10/05/2026
$295,000
$295,000
3 Beds
2 Baths
1,181 Sqft
14,000 Lot (sqft)
Sold 09/29/2026
$264,900
$264,900
3 Beds
1 Baths
1,383 Sqft
11,199 Lot (sqft)
Sold 09/29/2026