Member Features
Find Real Estate Bargain!
Full foreclosure details
Home value, equity and ownership info
Find homes priced below market
Get full access with a FREE Account
Already a member?
$434,462
Listing Price3beds
2baths
2,361sqft
10,454sqft lot
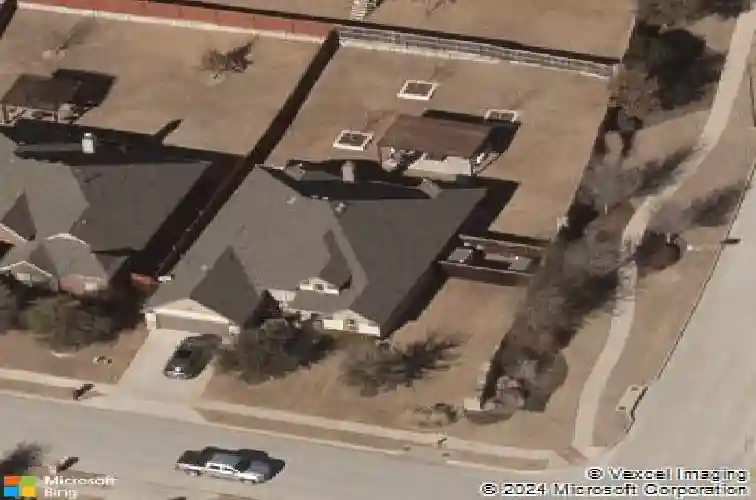
11900 Joplin Ln, Fort Worth, TX 76108
Member Features
Find Real Estate Bargain!
Full foreclosure details
Home value, equity and ownership info
Find homes priced below market
Get full access with a FREE Account
Already a member?
For Sale
Off Market
Home type
Price / sqft
Year built
Home Details
Welcome to 11900 Joplin Ln - Offering 2,361 square feet, 3 bedrooms, 2 baths, and a dedicated home office with custom-built wood shelving, this thoughtfully designed layout blends open-concept living with functional spaces perfect for both everyday comfort and entertaining. This is not your typical home in the neighborhood. Extensively improved with high-quality upgrades, every detail has been considered. LVP flooring flows seamlessly throughout the living areas and bedrooms, complemented by upgraded tile in the bathrooms and a fully customized laundry room. Added recessed lighting with dimmers, elevated fixtures, and wood blinds throughout. The remodeled kitchen features quartz countertops, updated backsplash, under-cabinet lighting, upgraded slide-in gas range, built-in electric oven and microwave, new sink and faucet with instant hot water, and enhanced pantry shelving for optimal storage. The primary suite offers a beautifully renovated bath with tiled shower, quartz countertops, updated sinks and fixtures, added cabinetry, and a custom-designed closet system. Secondary bedrooms feature upgraded flooring, lighting, ceiling fans, and custom closet built-ins, while the guest bath has been updated with quartz counters, new fixtures, tile flooring, and added storage. Major system upgrades include a new roof, gutters, window screens, HVAC, and water heater. The garage features a floored attic space ideal for additional storage. Outdoors, enjoy a custom-built covered patio and
Interior Details
2361
3
2
Has Heating:
Yes
Heating Type:
Central
Has Cooling:
Yes
Cooling Type:
Central
Has Fuel:
No
Fuel Type:
N/A
Has Basement:
No
Basement Type:
N/A
Has Flooring:
No
Flooring Type:
N/A
Has Fireplace:
Yes
Fireplace Type:
N/A
Property Details
10454
No
No
Type:
N/A
Location:
N/A
Status:
N/A
Number of Spaces:
N/A
No
No
No
No
Yes
No
No
Construction Details
N/A
N/A
N/A
N/A
N/A
Tax History
Year
Amount
Land
Improvement
Percent Change
Assessment
2020
$8,418
$60,000
$212,761
--%
$272,761
2019
$8,236
$60,000
$203,958
--%
$263,958
2018
$8,485
$40,000
$225,433
--%
$265,433
2017
$8,348
$40,000
$219,198
--%
$259,198
2016
$7,781
$40,000
$200,413
--%
$240,413
2013
$7,049
$40,000
$194,300
--%
$234,300
2013
$7,049
$40,000
$176,800
--%
$216,800
2012
$885
$40,000
$174,500
--%
$214,500

Average Home Price in 76108
Nearby Properties
Zip Code
Price
Bed
Bath
Sqft
Lot
Sold Date
$351,653
$351,653
-- Beds
-- Baths
2,102 Sqft
6,341 Lot (sqft)
Sold 10/18/2026