Member Features
Find Real Estate Bargain!
Full foreclosure details
Home value, equity and ownership info
Find homes priced below market
Get full access with a FREE Account
Already a member?
$449,000
Listing Price3beds
2baths
1,954sqft
15,902sqft lot
248 Johnston Ave, Jacksonville, FL 32211
Member Features
Find Real Estate Bargain!
Full foreclosure details
Home value, equity and ownership info
Find homes priced below market
Get full access with a FREE Account
Already a member?
For Sale
Off Market
Home type
Price / sqft
Year built
Home Details
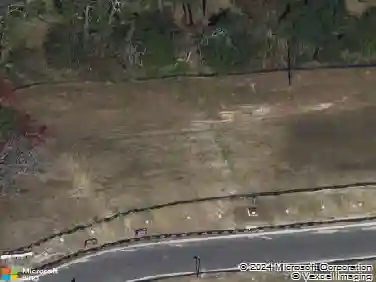
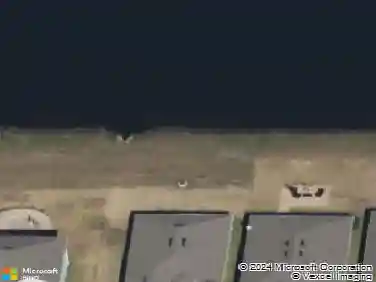
Welcome to a truly unique waterfront setting on Pottsburg Creek, a scenic tributary of the St. Johns River. This 3-bedroom, 2-bath home offers peaceful water views, beautiful sunsets and a quiet setting that feels tucked away while still convenient to everything Jacksonville has to offer. Enjoy the waterfront from your own charming dock, with navigability to the St. Johns River during higher tides. Adding to the privacy and uniqueness of the property, the seller also owns the parcel directly across the water, helping preserve the natural view with no home built directly opposite the property. The elevated home features spacious living areas, a 2-car carport and plenty of potential for a buyer to make it their own. Whether relaxing by the water, enjoying an evening sunset or heading out by boat, this property offers a rare opportunity to enjoy waterfront living in the heart of Jacksonville.
Interior Details
1954
3
2
Has Heating:
Yes
Heating Type:
Forced Air With Air Conditioning
Has Cooling:
Yes
Cooling Type:
Central
Has Fuel:
Yes
Fuel Type:
Electric
Has Basement:
No
Basement Type:
N/A
Has Flooring:
No
Flooring Type:
Wood (unspecified)
Has Fireplace:
Yes
Fireplace Type:
N/A
Property Details
15902
No
No
Type:
Carport (unspecified)
Location:
N/A
Status:
N/A
Number of Spaces:
3
No
No
No
No
Yes
No
No
Construction Details
N/A
Aluminum/vinyl
N/A
Gable/hip
Asphalt
Tax History
Year
Amount
Land
Improvement
Percent Change
Assessment
2020
$2,310
$0
$0
--%
$164,584
2019
$2,248
$0
$0
--%
$160,884
2018
$2,214
$0
$0
--%
$157,885
2017
$2,181
$0
$0
--%
$154,638
2016
$2,163
$0
$0
--%
$151,458
2014
$2,193
$0
$0
--%
$149,213
2013
$2,162
$0
$0
--%
$147,008
2012
$2,013
$0
$0
--%
$144,551

Average Home Price in 32211
Nearby Properties
Zip Code
Price
Bed
Bath
Sqft
Lot
Sold Date
$249,764
3 Beds
2 Baths
1,672 Sqft
12,677 Lot (sqft)
Sold 08/22/2026
$375,000
4 Beds
2 Baths
1,752 Sqft
14,778 Lot (sqft)
Sold 09/29/2026
$350,000
3 Beds
4 Baths
2,044 Sqft
5,359 Lot (sqft)
Sold 09/29/2026
$232,560
$232,560
3 Beds
2 Baths
1,925 Sqft
8,585 Lot (sqft)
Sold 10/18/2026
$274,740
3 Beds
3 Baths
2,120 Sqft
19,779 Lot (sqft)
Sold 10/13/2026
$621,529
3 Beds
1.5 Baths
1,884 Sqft
27,348 Lot (sqft)
Sold 10/13/2026
$594,683
3 Beds
2 Baths
2,016 Sqft
26,170 Lot (sqft)
Sold 10/13/2026
$386,187
3 Beds
2.5 Baths
2,019 Sqft
21,114 Lot (sqft)
Sold 10/18/2026
$351,529
4 Beds
3 Baths
2,130 Sqft
13,757 Lot (sqft)
Sold 10/13/2026