Member Features
Find Real Estate Bargain!
Full foreclosure details
Home value, equity and ownership info
Find homes priced below market
Get full access with a FREE Account
Already a member?
$542,000
Listing Price4beds
4.25baths
1,120sqft
7,231sqft lot
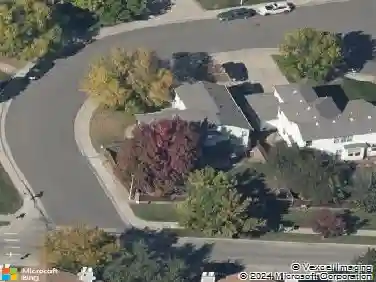
5667 Johnson St, Arvada, CO 80002
Member Features
Find Real Estate Bargain!
Full foreclosure details
Home value, equity and ownership info
Find homes priced below market
Get full access with a FREE Account
Already a member?
For Sale
Home type
Price / sqft
Year built
Home Details
5667 Johnson St is a one-story Arvada ranch home with hardwood and carpeted interiors throughout. The kitchen provides ample cabinetry and counter space for meal preparation, with appliances set within a functional layout. The main living area centers on hardwood flooring, while a separate living space includes a wood-burning stove that adds warmth during colder months. A dedicated dining area connects to the kitchen for everyday meals. The bedrooms include closets for storage, and the full bathroom features a tiled tub-and-shower combination. An enclosed sunroom extends the usable indoor space, and a fully fenced backyard with a covered deck offers room for outdoor activities. A detached two-car garage completes this well-maintained residence with practical amenities throughout.. Included 100-Day Home Warranty with buyer activation
Interior Details
1120
4
4.25
Has Heating:
Yes
Heating Type:
Forced Air With Air Conditioning
Has Cooling:
Yes
Cooling Type:
Evaporative
Has Fuel:
No
Fuel Type:
N/A
Has Basement:
No
Basement Type:
Basement (unspecified)
Has Flooring:
No
Flooring Type:
N/A
Has Fireplace:
Yes
Fireplace Type:
N/A
Property Details
7231
No
No
Type:
Garage, Detached
Location:
N/A
Status:
N/A
Number of Spaces:
2
No
No
No
No
No
No
No
Construction Details
Ranch
N/A
N/A
N/A
N/A
Tax History
Year
Amount
Land
Improvement
Percent Change
Assessment
2019
$2,731
$10,029
$18,668
--%
$28,697
2019
$2,731
$10,029
$18,668
--%
$28,697
2018
$2,333
$5,950
$17,882
--%
$23,832
2017
$2,136
$5,950
$17,882
--%
$23,832
2016
$1,844
$5,539
$13,850
--%
$19,389
2014
$1,494
$4,872
$9,886
--%
$14,758
2013
$1,497
$4,872
$9,886
--%
$14,758
2012
$1,483
$4,929
$9,862
--%
$14,791

Average Home Price in 80002
Nearby Properties
Zip Code
Price
Bed
Bath
Sqft
Lot
Sold Date
$636,735
$636,735
3 Beds
1 Baths
1,064 Sqft
7,057 Lot (sqft)
Sold 07/22/2026
$695,000
$695,000
4 Beds
2.5 Baths
1,120 Sqft
7,013 Lot (sqft)
Sold 05/29/2026
$519,900
2 Beds
1 Baths
972 Sqft
7,449 Lot (sqft)
Sold 10/13/2026
$524,900
$524,900
4 Beds
3 Baths
1,120 Sqft
6,926 Lot (sqft)
Sold 10/18/2026
$673,311
$673,311
4 Beds
3.75 Baths
1,230 Sqft
8,233 Lot (sqft)
Sold 10/13/2026
$498,348
$498,348
4 Beds
4.5 Baths
1,160 Sqft
7,971 Lot (sqft)
Sold 10/13/2026
$519,153
$519,153
4 Beds
4.5 Baths
1,126 Sqft
8,102 Lot (sqft)
Sold 10/05/2026
$865,000
$865,000
3 Beds
1 Baths
1,240 Sqft
48,134 Lot (sqft)
Sold 10/13/2026
$468,709
$468,709
3 Beds
1 Baths
1,007 Sqft
8,451 Lot (sqft)
Sold 09/29/2026