Member Features
Find Real Estate Bargain!
Full foreclosure details
Home value, equity and ownership info
Find homes priced below market
Get full access with a FREE Account
Already a member?
$649,000
Listing Price3beds
3baths
2,186sqft
9,409sqft lot

8060 Johnson Ct, Arvada, CO 80005
Member Features
Find Real Estate Bargain!
Full foreclosure details
Home value, equity and ownership info
Find homes priced below market
Get full access with a FREE Account
Already a member?
For Sale
Off Market
Home type
Price / sqft
Year built
Home Details
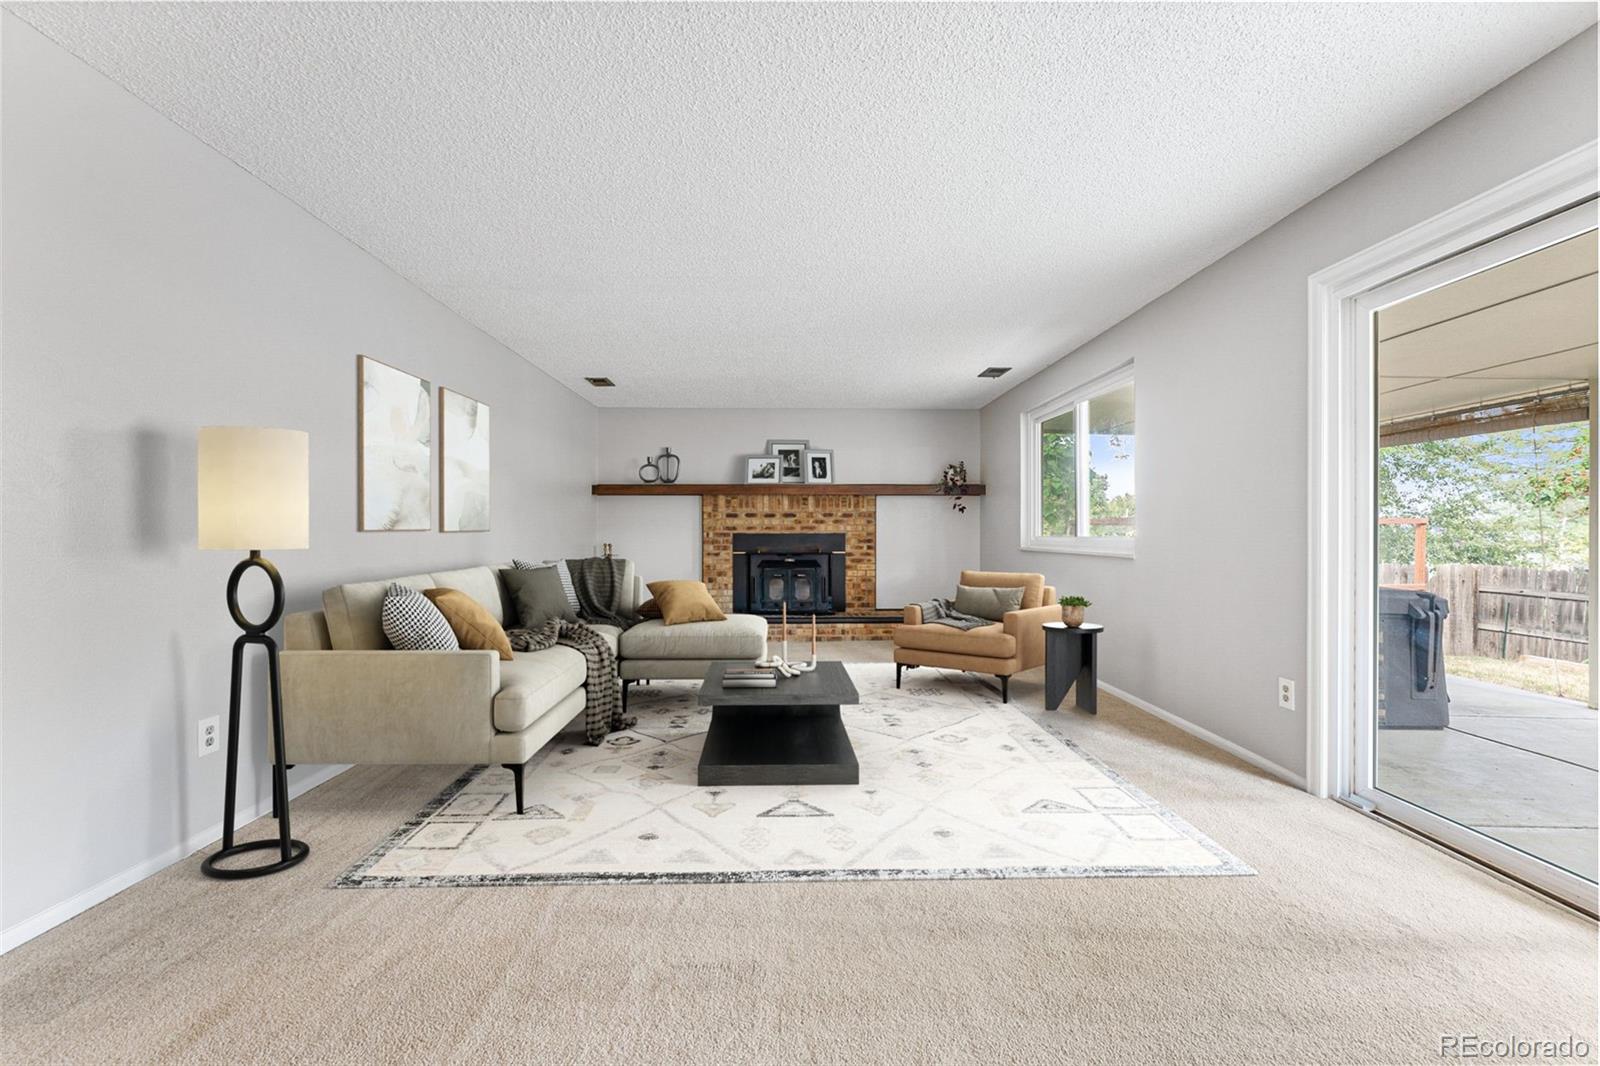
Your new home is just a short drive from Standley Lake! Tucked away in a cul-de-sac, this Wood Run home is the perfect place to settle in and enjoy all of the exciting things Arvada has to offer. From the minute you walk in the door, you're greeted with a main floor living space that's perfect for entertaining. The main floor consists of the living room, dining room, eat-in kitchen with stainless steel appliances, family room, half bath and laundry closet. The family room, nestled just below and open to the kitchen, has a wood-burning stove fireplace, which is perfect for those chilly nights while snuggling up on the couch. The family room also opens to a covered back patio where you can continue to enjoy the beautiful outdoor Colorado weather while relaxing on the patio or in your hot tub. Back inside, there are three bedrooms upstairs...a primary bedroom with an ensuite bathroom and walk-in closet, a second and third bedroom for family or guests with a shared full bathroom located just down the hall. In the basement, you'll find an unfinished space where your dreams can become your reality. It's a blank slate and one that is ready for your magic touch. As you wander around the expansive yard, you'll find a garden waiting for your green thumb, a chicken coop with electricity and an RV Pad to park that recreational vehicle you always wanted. Don't forget about the attached 2-car oversized, heated, and air-conditioned garage! This house has so muc
Interior Details
2186
3
3
Has Heating:
Yes
Heating Type:
Heat Pump
Has Cooling:
Yes
Cooling Type:
N/A
Has Fuel:
No
Fuel Type:
N/A
Has Basement:
No
Basement Type:
Basement (unspecified)
Has Flooring:
No
Flooring Type:
N/A
Has Fireplace:
Yes
Fireplace Type:
N/A
Property Details
9409
Yes
Yes
Type:
Garage, Attached
Location:
N/A
Status:
N/A
Number of Spaces:
2
No
No
No
No
Yes
No
No
Construction Details
Bi-level
N/A
N/A
N/A
N/A
Tax History
Year
Amount
Land
Improvement
Percent Change
Assessment
2019
$2,936
$9,130
$21,716
--%
$30,846
2019
$2,936
$9,130
$21,716
--%
$30,846
2018
$2,591
$6,973
$19,492
--%
$26,465
2017
$2,372
$6,973
$19,492
--%
$26,465
2016
$2,318
$6,794
$17,576
--%
$24,370
2014
$1,977
$6,408
$13,126
--%
$19,534
2013
$1,982
$6,408
$13,126
--%
$19,534
2012
$2,022
$5,972
$14,185
--%
$20,157

Average Home Price in 80005
Nearby Properties
Zip Code
Price
Bed
Bath
Sqft
Lot
Sold Date
$600,000
$600,000
4 Beds
4.25 Baths
2,150 Sqft
10,324 Lot (sqft)
Sold 10/08/2026
$731,381
$731,381
2 Beds
3.5 Baths
2,028 Sqft
32,365 Lot (sqft)
Sold 09/03/2026
$713,010
$713,010
6 Beds
6 Baths
2,283 Sqft
10,759 Lot (sqft)
Sold 06/22/2026
$703,919
$703,919
4 Beds
2.75 Baths
2,186 Sqft
9,583 Lot (sqft)
Sold 06/12/2026
$772,571
$772,571
5 Beds
6 Baths
2,334 Sqft
15,028 Lot (sqft)
Sold 06/08/2026
$780,633
$780,633
3 Beds
4.25 Baths
2,227 Sqft
6,011 Lot (sqft)
Sold 05/20/2026
$662,598
$662,598
3 Beds
2.75 Baths
2,283 Sqft
7,667 Lot (sqft)
Sold 05/01/2026
$690,372
$690,372
4 Beds
5.25 Baths
1,878 Sqft
5,009 Lot (sqft)
Sold 09/29/2026
$638,634
$638,634
3 Beds
4.25 Baths
1,861 Sqft
4,530 Lot (sqft)
Sold 10/06/2026