

Member Features
Find Real Estate Bargain!
Full foreclosure details
Home value, equity and ownership info
Find homes priced below market
Get full access with a FREE Account
Already a member?
$1,250,000
Listing Price6beds
3baths
5,246sqft
12,197sqft lot
552 E Johns Way, Sandy, UT 84070
Member Features
Find Real Estate Bargain!
Full foreclosure details
Home value, equity and ownership info
Find homes priced below market
Get full access with a FREE Account
Already a member?
For Sale
Home type
Price / sqft
Year built
Home Details
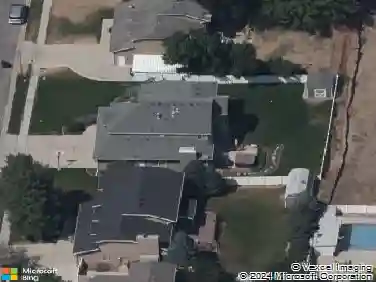
Rarely does a home with this much character, warmth, and thoughtful design come available-especially one where so much care has gone into every detail. From the beautiful landscaping to the exceptional entertaining spaces, this is a home that feels both impressive and comfortable. The heart of the home is the main-floor living experience. The spacious Great Room, kitchen, and dining areas flow naturally together, creating an inviting setting for everyday living and entertaining. The Primary Suite offers a private retreat on the main level, while additional bedrooms and living spaces make the floor plan incredibly functional. Plantation shutters on every window complement the rich wood moldings, hardwood floors, and warm wood cabinetry throughout. Upstairs, a large bonus room with a full bath adds even more flexibility-perfect for a playroom, additional gathering space, guest retreat, or private area for extended stays. The basement offers plenty of additional room for recreation, entertaining, guests, a home office, or gym, with a convenient exterior access point adding to the functionality of the space. Outside, mature landscaping creates a private backyard setting with a secluded patio and gas fire pit-a great extension of the home's entertaining spaces and a perfect place to gather on a cool evening. A 3-car garage, RV parking, abundant storage, and mountain views round out a home with a truly versatile layout and spaces that are meant to be enjoyed. This is one you'll wan
Interior Details
5246
6
3
Has Heating:
Yes
Heating Type:
Central
Has Cooling:
Yes
Cooling Type:
Central
Has Fuel:
No
Fuel Type:
N/A
Has Basement:
No
Basement Type:
Partial
Has Flooring:
No
Flooring Type:
N/A
Has Fireplace:
Yes
Fireplace Type:
N/A
Property Details
12197
Yes
Yes
Type:
Driveway Concrete
Location:
N/A
Status:
N/A
Number of Spaces:
0
No
No
No
No
Yes
No
No
Construction Details
Ranch
Stucco
N/A
N/A
Asphalt
Tax History
Year
Amount
Land
Improvement
Percent Change
Assessment
2020
$5,114
$0
$0
--%
$416,735
2019
$5,203
$0
$0
--%
$413,765
2017
$5,013
$269,500
$480,100
--%
$749,600
2017
$5,013
$269,500
$455,900
--%
$725,400
2016
$4,404
$242,800
$373,800
--%
$616,600
2014
$4,050
$0
$0
--%
$516,400
2013
$4,021
$0
$0
--%
$491,500
2012
$3,813
$0
$0
--%
$471,100

Average Home Price in 84070
Calculators
Mortgage
Mortgage Calculator
Details for 552 E JOHNS WAY
Property Debt
Foreclosure Contact Details
Similar Homes Nearby

Guides for Johns Way

The Salt Lake City real estate market is experiencing significant shifts, as average property values have dropped citywide. However, neighbourhood trends vary, with West Valley City seeing a slight rise in property values, while others like North Salt Lake show a decline. This fluctuation highlights the importance of localized analysis in real estate investment.



