
Member Features
Find Real Estate Bargain!
Full foreclosure details
Home value, equity and ownership info
Find homes priced below market
Get full access with a FREE Account
Already a member?
$1,050,000
Listing Price6beds
4baths
2,795sqft
7,181sqft lot
302a W John St, Hicksville, NY 11801
Member Features
Find Real Estate Bargain!
Full foreclosure details
Home value, equity and ownership info
Find homes priced below market
Get full access with a FREE Account
Already a member?
For Sale
Off Market
Home type
Price / sqft
Year built
Home Details
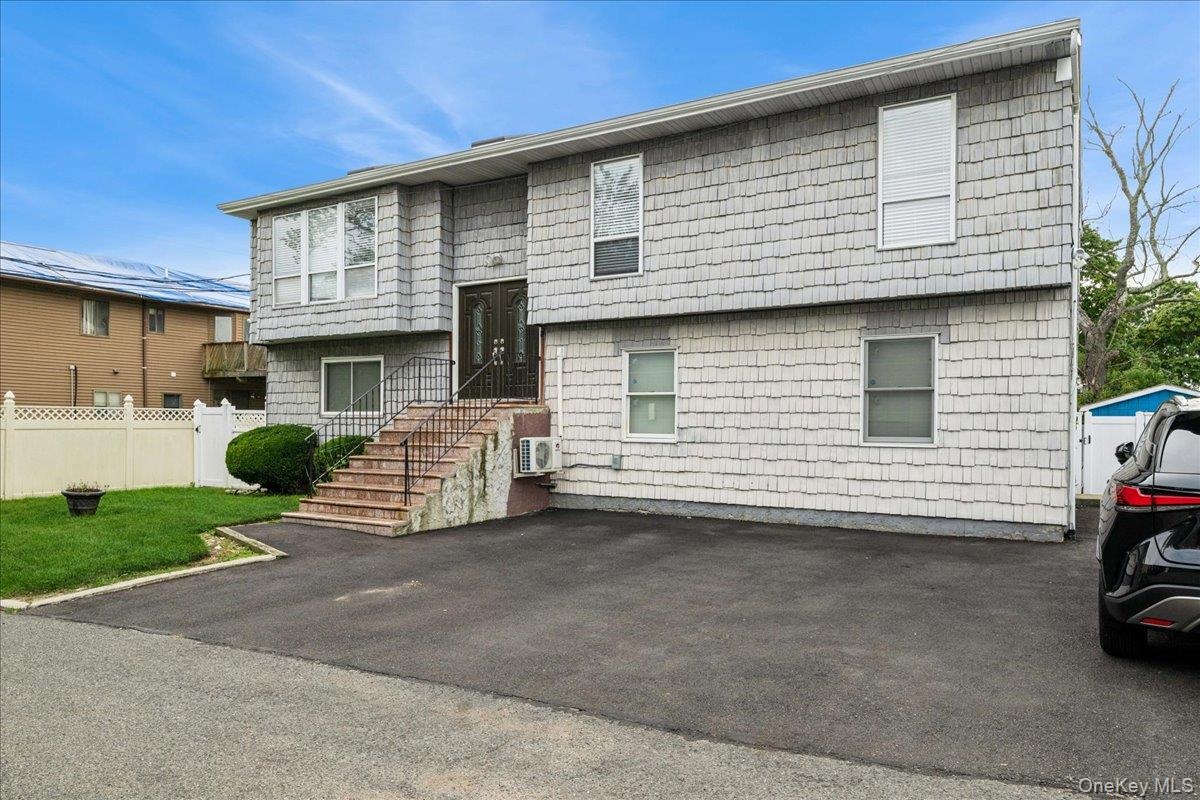
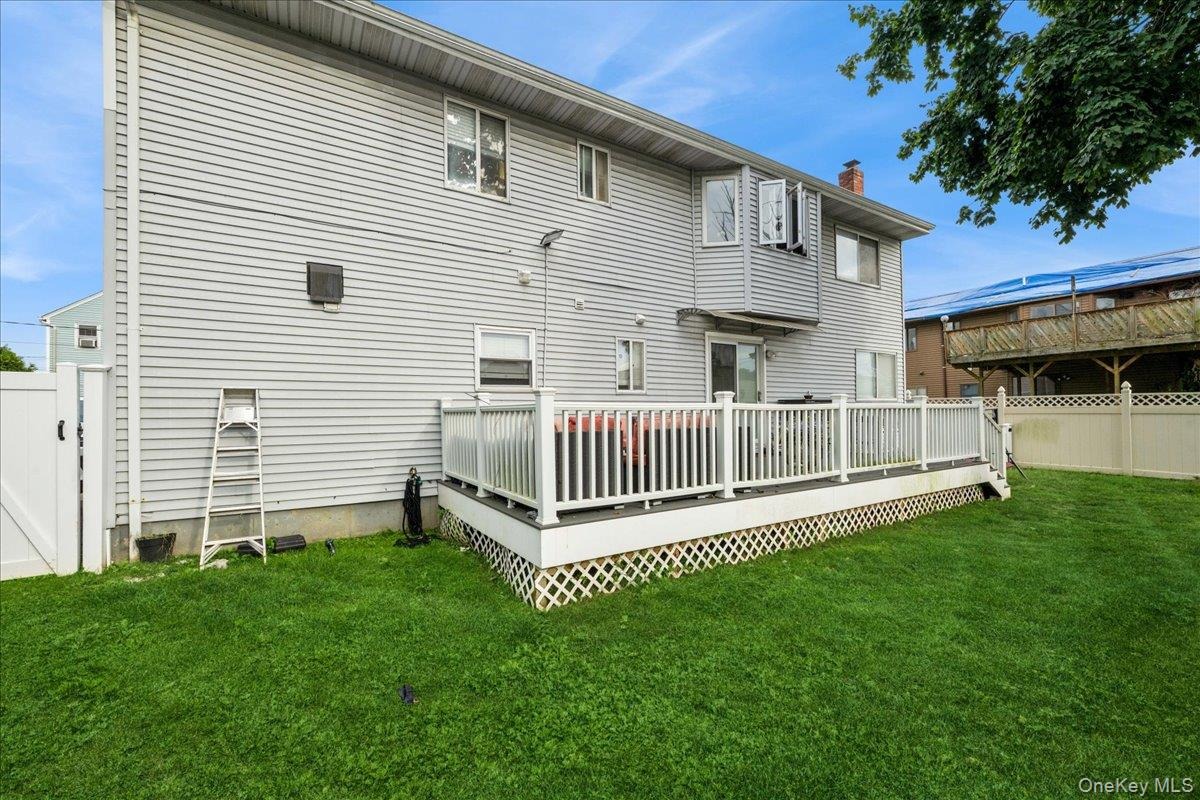
Come Tour This Spacious And Well-Maintained Hi-Ranch Residence Offering 6 Bedrooms And 4 Full Bathrooms In The Heart Of The Town Of Oyster Bay. The Home Features Valid Certificates Of Occupancy For The Second Kitchen And For The Two Legally Converted Garage Bedrooms, Ensuring Peace Of Mind For The Next Owner.nnRecent Upgrades (Within 5 Years): New Roof, New Deck, Andersen Sliding And Entry Doors, Replacement Windows, New Fencing, New Driveway, New Boiler, Updated AC Units, And Basement Heating/Cooling Systems. Additional Features Include Gas Heat, 2 Zoned Heating And New Central Air Conditioning.nnThis Versatile Layout Spans Three Distinct Levels Of Living Space:nnMain Level: An Open Kitchen With Updated Appliances Flows Into A Dining Area And A Sun-Filled Living Room With Oversized Windows. Three Bedrooms, Two Full Bathrooms - Including The Primary Suite With Walk-In Closet And En-Suite Bath. Also A Laundry Area To Complete This Floor.nnLower Level: An Expansive Living Room With Polished New Wood Flooring, A Large Open Kitchen, Three Additional Bedrooms, And Two Full Bathrooms. This Level Offers Direct Access To The Backyard, Side Yard, And Basement Through A Separate Entrance.nnFinished Basement: With Its Own Private Entrance, This Level Provides Flexible Space For Recreation, Guest Accommodations, Or Additional Living Use.nnThe Property Sits On A Private Lot With No Homes Directly In Front And A Quiet Commercial Parcel Bordering The Rear Yard. Outdoor Highlights Include A
Interior Details
2795
6
4
Has Heating:
Yes
Heating Type:
Central
Has Cooling:
Yes
Cooling Type:
Central
Has Fuel:
Yes
Fuel Type:
Gas
Has Basement:
No
Basement Type:
Full
Has Flooring:
No
Flooring Type:
N/A
Has Fireplace:
Yes
Fireplace Type:
N/A
Property Details
7181
Yes
Yes
Type:
N/A
Location:
N/A
Status:
N/A
Number of Spaces:
N/A
N/A
N/A
N/A
N/A
N/A
N/A
N/A
Construction Details
Raised Ranch
Aluminum/vinyl
N/A
N/A
Other (not Classified)
Tax History
Year
Amount
Land
Improvement
Percent Change
Assessment
2019
$17,489
$256
$436
--%
$692
2019
$17,489
$561
$635
--%
$1,196
2018
$16,869
$561
$635
--%
$1,196
2016
$15,053
$561
$635
--%
$1,196
2016
$15,053
$561
$635
--%
$1,196
2015
$13,549
$561
$635
--%
$1,196
2014
$11,155
$561
$480
--%
$1,041
2012
$9,713
$561
$480
--%
$1,041

Average Home Price in 11801
Nearby Properties
Zip Code
Price
Bed
Bath
Sqft
Lot
Sold Date
$1,099,025
$1,099,025
-- Beds
3 Baths
2,480 Sqft
7,097 Lot (sqft)
Sold NaN/NaN/NaN





