
Member Features
Find Real Estate Bargain!
Full foreclosure details
Home value, equity and ownership info
Find homes priced below market
Get full access with a FREE Account
Already a member?
$184,900
Listing Price3beds
3baths
2,101sqft
6,098sqft lot
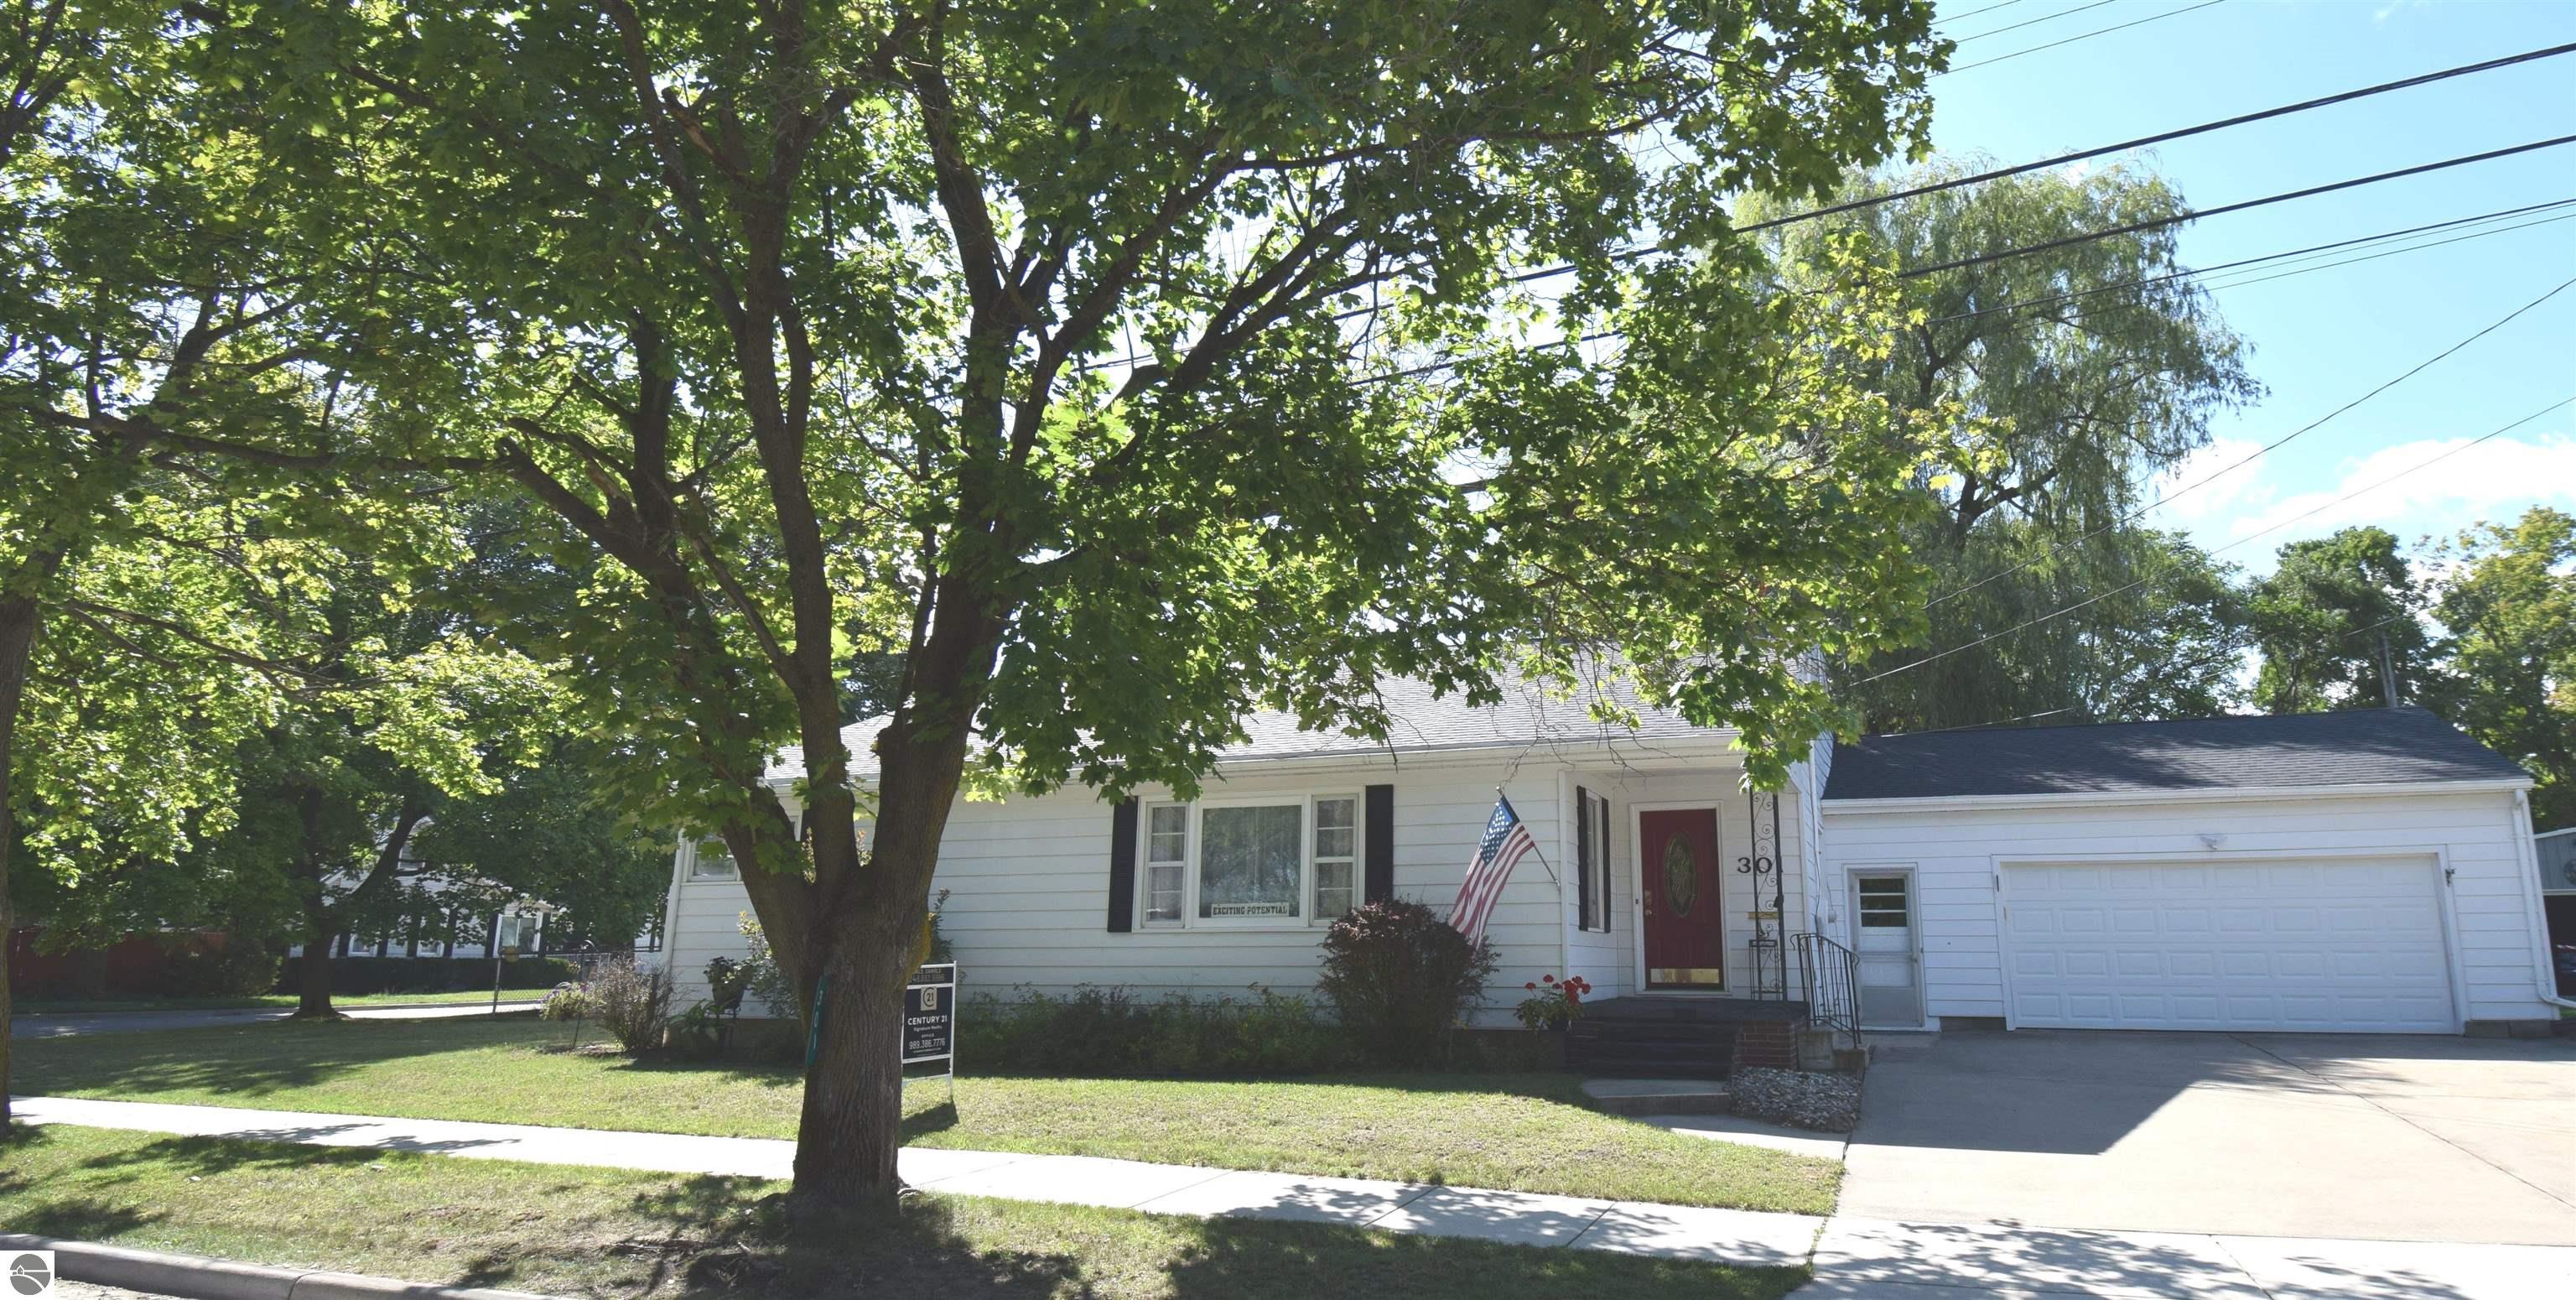
301 John R St, Clare, MI 48617
Member Features
Find Real Estate Bargain!
Full foreclosure details
Home value, equity and ownership info
Find homes priced below market
Get full access with a FREE Account
Already a member?
For Sale
Off Market
Home type
Price / sqft
Year built
Home Details
Wow! Uniquely fascinating family or entertainers dream home in the heart of the desirable City of Clare. Walk or ride your bikes to downtown Clare (east) or fun-filled Brookwood Park (west)! Original 1, 276 sq. ft beauty with wet plaster walls, arched doorways and traditional floor plan is enhanced with approx. 625 ft of additional living space that includes a sun room with door wall to 35 x 22 fenced in area with maintenance-free composite deck with railings that opens to corner lot with at least 5 large and very healthy looking trees for morning shade and natural beauty. Sun room also includes convenient 9 x 4 first floor laundry closet with utility tub. There's a second hallway full bath with convenient-for-everyone walk-in shower. There's a large family or game room with a cedar-lined closet (so it could be 4th main floor bedroom)! Character enhancing natural unpainted wood baseboards, window casings, doors and door frames in all but sun room. Kitchen with oak wood cabinets, well-built pantry closet with wood closet organizers (shelves and broom closet) and a telephone desk with under cabinet lighting. Cook's delight expansive counter tops in kitchen with openings to dining nook (Could be used as a snack bar) and window opening to family/game room. Attached garage with front-of-house service door and entrance door to mud room that leads to family room. Basement stairway off main hallway has an installed lift chair that stays. Carpeted stairs lead down to fu
Interior Details
2101
3
3
Has Heating:
Yes
Heating Type:
Forced Air With Air Conditioning
Has Cooling:
No
Cooling Type:
N/A
Has Fuel:
No
Fuel Type:
N/A
Has Basement:
No
Basement Type:
Basement (unspecified)
Has Flooring:
No
Flooring Type:
N/A
Has Fireplace:
Yes
Fireplace Type:
N/A
Property Details
6098
No
No
Type:
N/A
Location:
N/A
Status:
N/A
Number of Spaces:
N/A
N/A
N/A
N/A
N/A
N/A
N/A
N/A
Construction Details
Ranch
N/A
N/A
N/A
N/A
Tax History
Year
Amount
Land
Improvement
Percent Change
Assessment
-1
$-1
$0
$0
--%
$56,900
-1
$-1
$0
$0
--%
$54,200
-1
$-1
$0
$0
--%
$49,500
-1
$-1
$0
$0
--%
$49,000
-1
$-1
$0
$0
--%
$48,400

Average Home Price in 48617




