
Member Features
Find Real Estate Bargain!
Full foreclosure details
Home value, equity and ownership info
Find homes priced below market
Get full access with a FREE Account
Already a member?
$915,000
Listing Price5beds
4baths
3,143sqft
20,038sqft lot
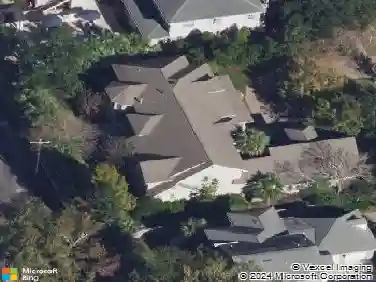
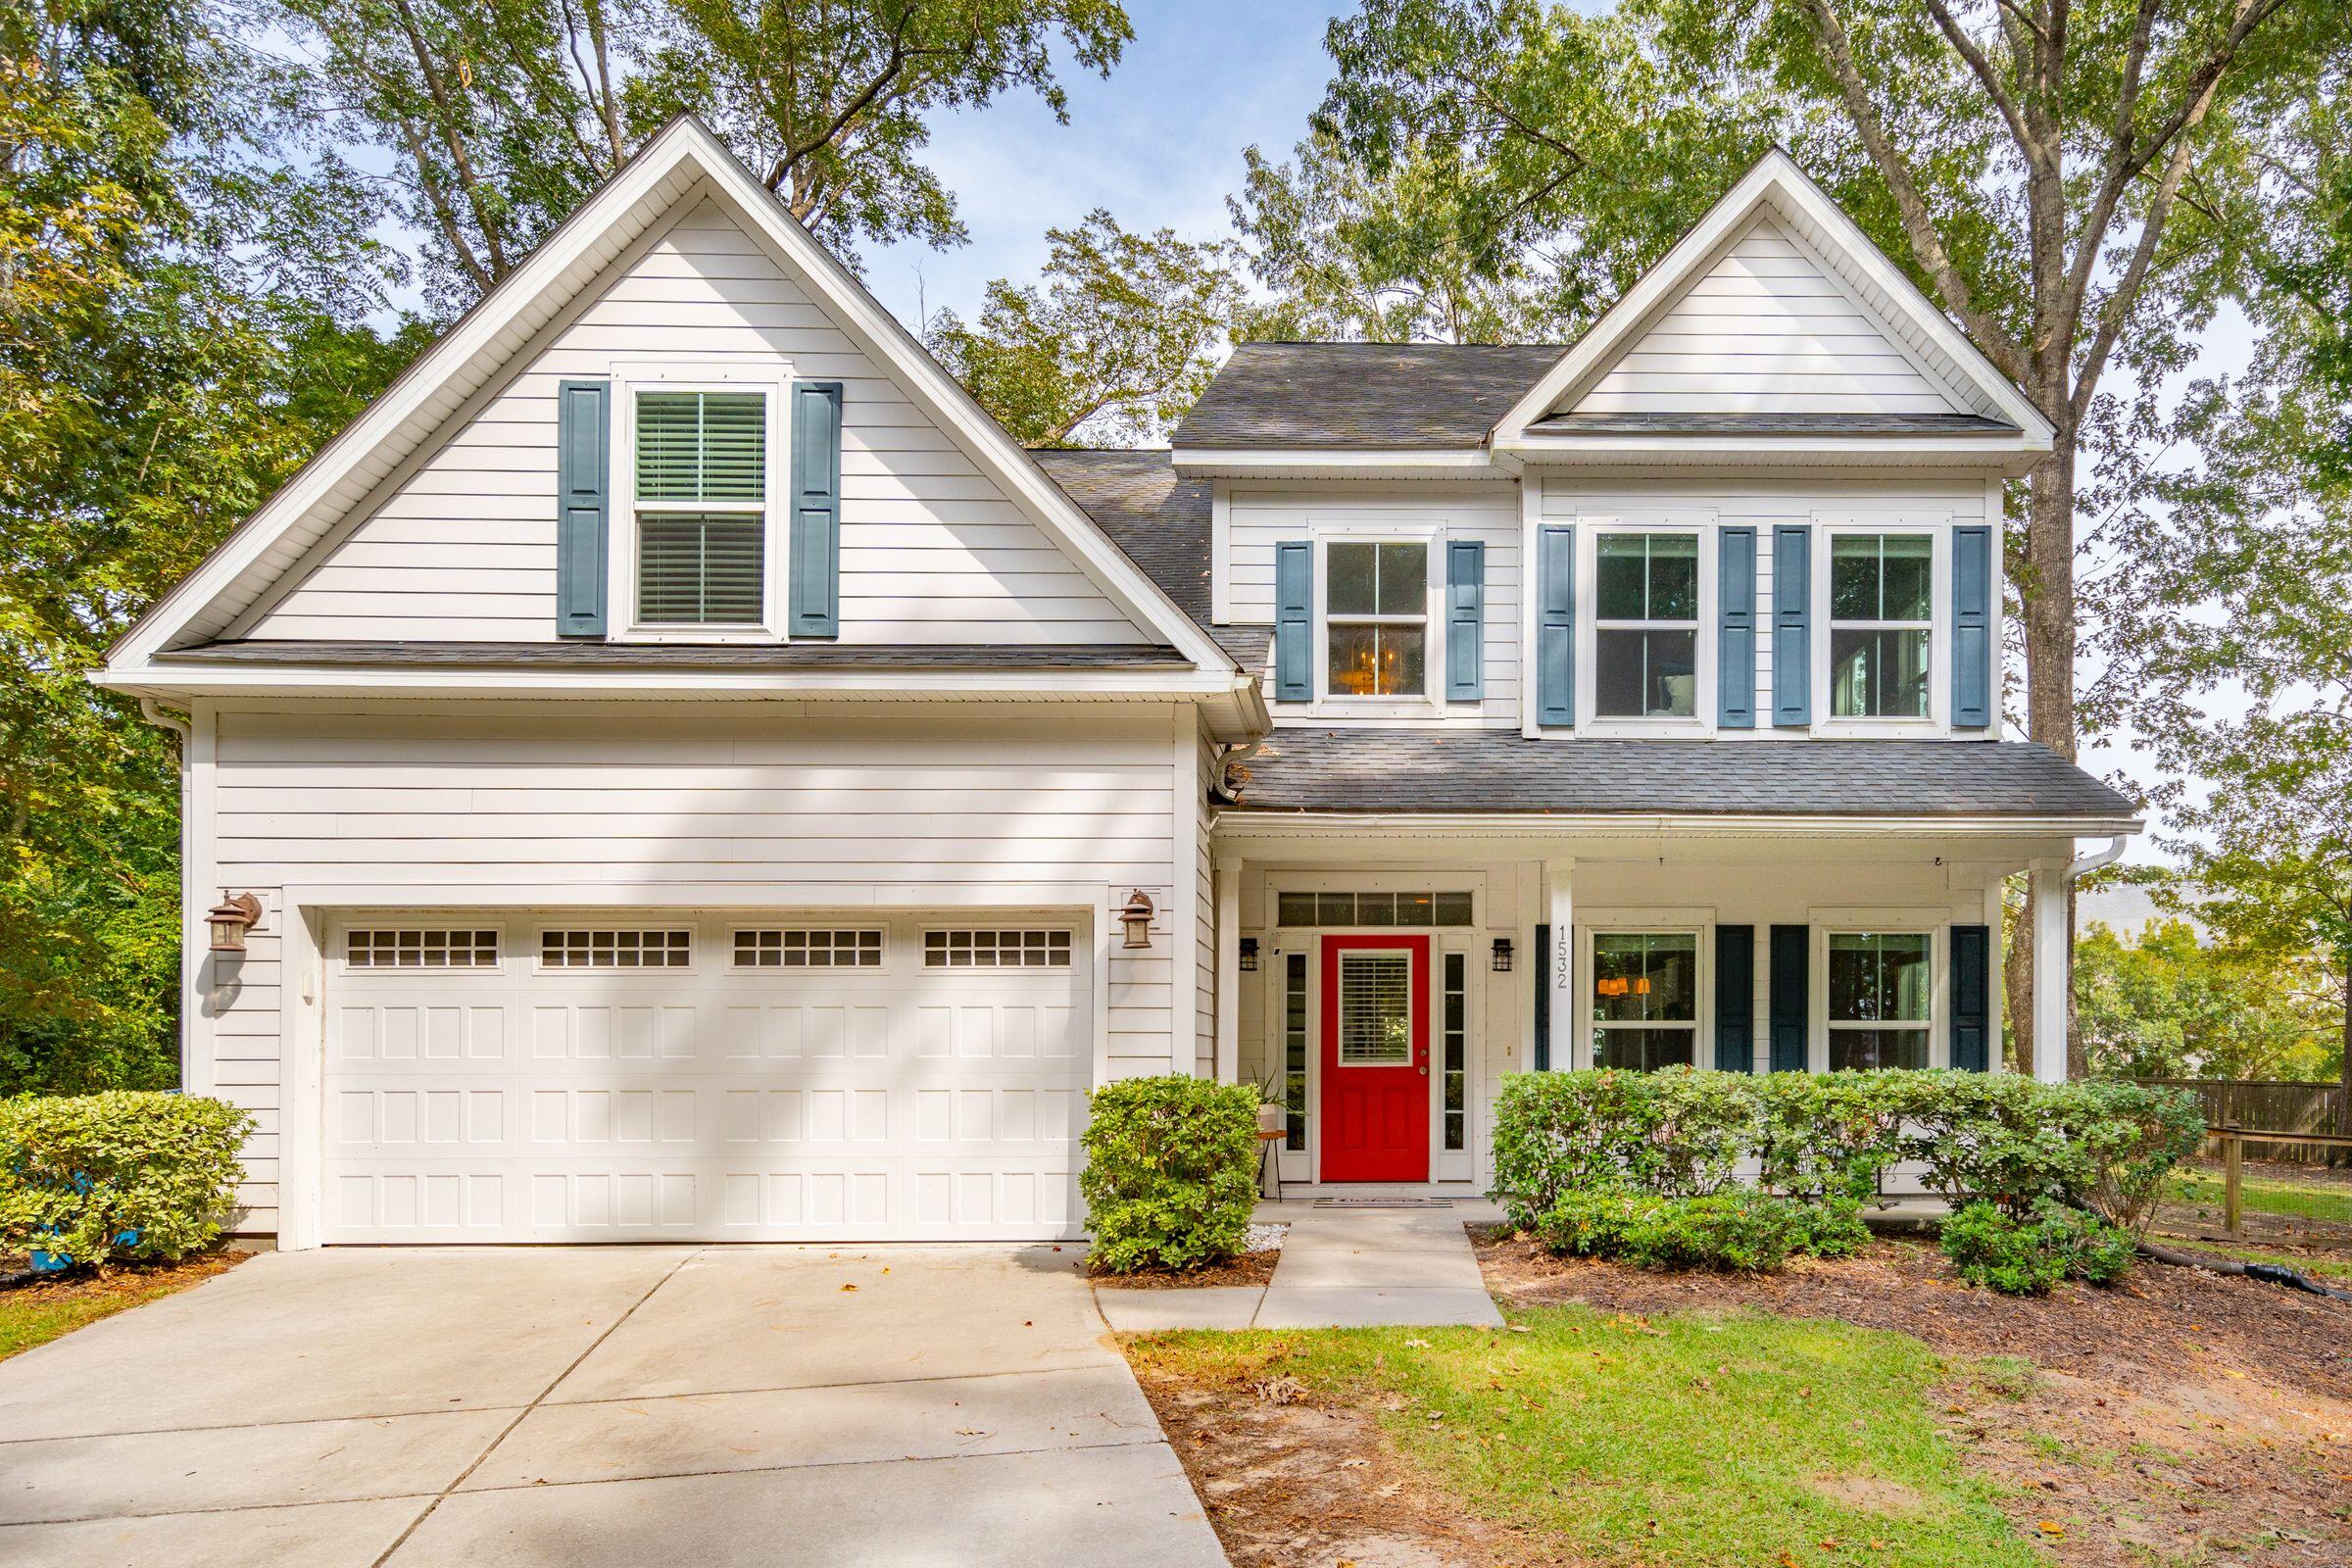
1532 Joe Rouse Rd, Mount Pleasant, SC 29466
Member Features
Find Real Estate Bargain!
Full foreclosure details
Home value, equity and ownership info
Find homes priced below market
Get full access with a FREE Account
Already a member?
For Sale
Home type
Price / sqft
Year built
Home Details
Discover Your Dream Home: Step inside this stunning 5 bedroom, 3 bathroom home offering a highly upgraded, modern open floor plan that seamlessly blends comfort and style. Upon entering the home you are greeted with an abundance of natural light and gorgeous flooring throughout. The heart of the home is the gourmet kitchen equipped with marble countertops, sleek cabinetry, stainless steel appliances, and a large kitchen island with seating. This swoon worthy kitchen flows effortlessly into a cozy living room complete with a gas fireplace, creating a perfect space for relaxing with family and friends. This home boasts dual master suites, one on each floor, both offering large walk-in closets and luxurious bathrooms, making daily routines into spa-like experiences. The downstairs masteralso has private access to a screened-in porch creating a private oasis to relax and unwind. The three additional rooms on the 2nd floor are versatile and can serve as bedrooms, a home office, bonus room, or even a workout space. The allure extends outdoors with a large fenced in backyard providing privacy and ample space to entertain, relax and enjoy Charleston's amazing weather. This home truly is a must see, the combination of modern elegance and practical design make it the perfect home for any lifestyle!
Interior Details
3143
5
4
Has Heating:
Yes
Heating Type:
Forced Air With Air Conditioning
Has Cooling:
Yes
Cooling Type:
Central
Has Fuel:
Yes
Fuel Type:
Gas
Has Basement:
No
Basement Type:
N/A
Has Flooring:
No
Flooring Type:
N/A
Has Fireplace:
Yes
Fireplace Type:
N/A
Property Details
20038
No
No
Type:
Garage, Attached
Location:
N/A
Status:
N/A
Number of Spaces:
2
No
No
No
No
No
No
No
Construction Details
N/A
Wood
N/A
N/A
N/A
Tax History
Year
Amount
Land
Improvement
Percent Change
Assessment
2018
$1,910
$0
$0
--%
$17,000
2017
$1,835
$0
$0
--%
$17,000
2016
$732
$0
$0
--%
$3,180
2015
$566
$0
$0
--%
$2,620

Average Home Price in 29466
Nearby Properties
Zip Code
Price
Bed
Bath
Sqft
Lot
Sold Date
$1,148,604
$1,148,604
4 Beds
3.5 Baths
2,967 Sqft
75,359 Lot (sqft)
Sold 10/17/2026
$1,235,301
$1,235,301
4 Beds
3.5 Baths
3,522 Sqft
10,890 Lot (sqft)
Sold 10/18/2026
$1,225,000
$1,225,000
5 Beds
4 Baths
3,437 Sqft
10,019 Lot (sqft)
Sold 10/13/2026
$996,644
4 Beds
3.5 Baths
2,854 Sqft
6,970 Lot (sqft)
Sold 10/13/2026
$825,000
3 Beds
2.5 Baths
2,738 Sqft
6,098 Lot (sqft)
Sold 10/13/2026
$849,999
3 Beds
2.5 Baths
2,787 Sqft
32,234 Lot (sqft)
Sold 10/18/2026