Member Features
Find Real Estate Bargain!
Full foreclosure details
Home value, equity and ownership info
Find homes priced below market
Get full access with a FREE Account
Already a member?
$--
2beds
2baths
1,352sqft
1sqft lot
5901 Jessup Dr, Zephyrhills, FL 33540
Member Features
Find Real Estate Bargain!
Full foreclosure details
Home value, equity and ownership info
Find homes priced below market
Get full access with a FREE Account
Already a member?
For Sale
Off Market
Home type
Price / sqft
Year built
Home Details
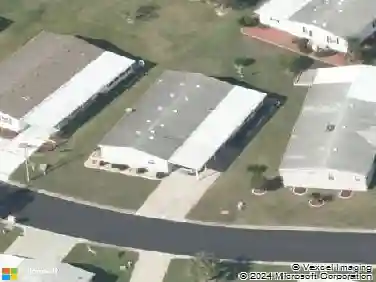
Welcome to this well maintained, worry free, large corner lot home. This home has approximately 1040sqft not including the Florida Room. Outside, there is a covered patio leading to the Florida Room, a separate, screened Lanai, and carport with shed. Inside you'll love the spacious rooms and great flow. There is a New Entry Door with blind inset, and new Blinds in the Florida Room and Lanai. The dining room has a corner hutch and sunny windows. The Kitchen is layed out well with your cooking zone and serving area with bar, and a double pantry. The Living Room is semi-open and spacious. It even has a slider leading to that all favorite Florida Room! There is a main floor Guest Bath with tub and a Laundry Closet. This is located right next to the Guest Room for easy access. You'll love the Primary Room. It is very spacious and has a Walk-in Closet! The Ensuite is wonderful with a double vanity, make-up area, walk-in shower and storage. This home has some Laminate and some Berber carpeting, neutral paint, and will be partially furnished. It also has a new Roof as of 2024, New A/C 2025, updated CPVC Piping and a well maintained A/C. The current lot rent is $805 until May 2025. FOREST LAKE ESTATES IS A 55+ LAND LEASE COMMUNITY. THE MONTHLY LOT RENT FOR THIS HOME includes lawn care, pass through tax, trash, 24 hour gated access and use of all amenities. FOREST LAKE ESTATES FEATURES TWO HEATED POOLS, HEATED SPA, SPACIOUS SUN DECK, TENNIS COURTS, PICKLEBALL COURTS, S
Interior Details
1352
2
2
Has Heating:
Yes
Heating Type:
Forced Air With Air Conditioning
Has Cooling:
Yes
Cooling Type:
Central
Has Fuel:
No
Fuel Type:
N/A
Has Basement:
No
Basement Type:
N/A
Has Flooring:
No
Flooring Type:
Vinyl/resilient
Has Fireplace:
Yes
Fireplace Type:
N/A
Property Details
1
No
No
Type:
Driveway Concrete
Location:
N/A
Status:
N/A
Number of Spaces:
0
No
No
No
No
No
No
No
Construction Details
Mobile Home
N/A
N/A
Gable/hip
Asphalt
Tax History
Year
Amount
Land
Improvement
Percent Change
Assessment
2019
$618
$28,000
$0
--%
$28,000
2018
$617
$28,000
$259
--%
$28,259
2017
$626
$28,000
$267
--%
$28,267
2016
$592
$28,000
$274
--%
$28,274
2015
$508
$22,500
$256
--%
$22,756
2013
$473
$0
$0
--%
$22,248
2012
$418
$0
$0
--%
$18,981

Average Home Price in 33540