
Member Features
Find Real Estate Bargain!
Full foreclosure details
Home value, equity and ownership info
Find homes priced below market
Get full access with a FREE Account
Already a member?
$429,000
Listing Price3beds
2.5baths
2,134sqft
3,049sqft lot
5549 Jessip St, Morrisville, NC 27560
Member Features
Find Real Estate Bargain!
Full foreclosure details
Home value, equity and ownership info
Find homes priced below market
Get full access with a FREE Account
Already a member?
For Sale
Off Market
Home type
Price / sqft
Year built
Home Details
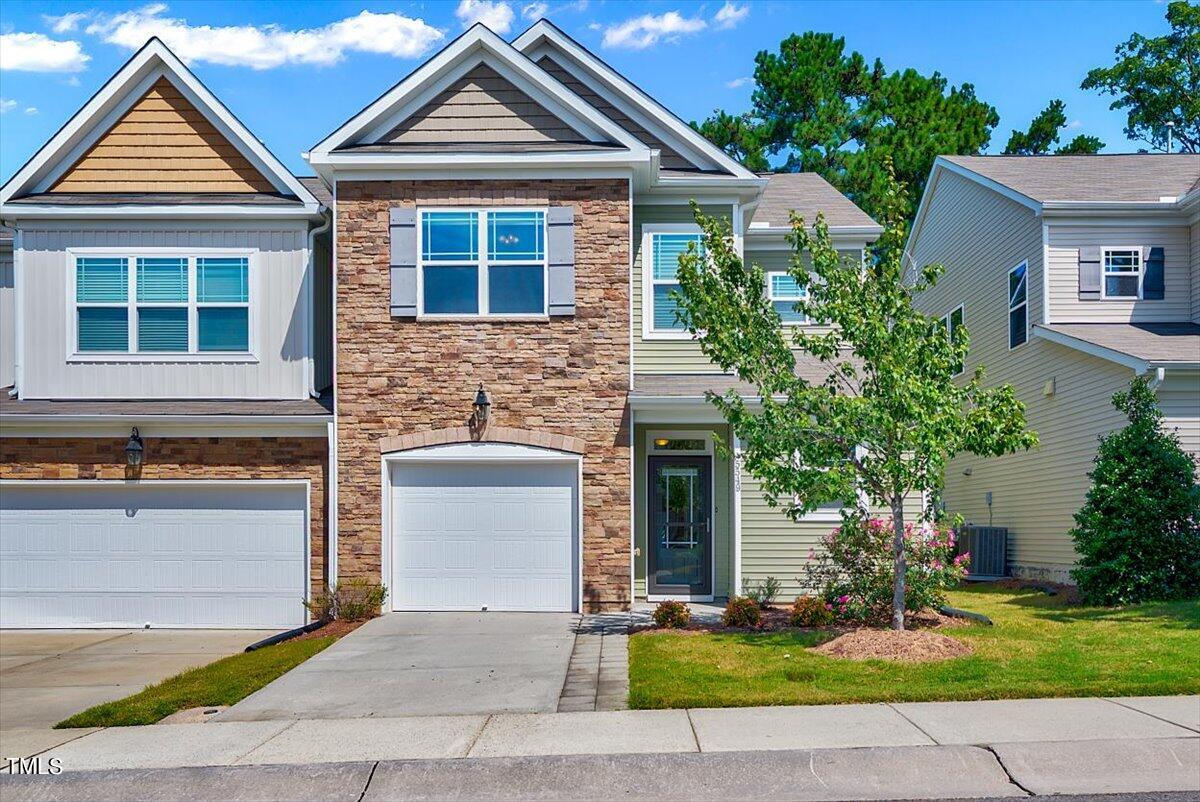
Gorgeous home in Page Park of Morrisville adjacent to RTP & RDU, convenient to both downtown Durham and W. Cary! This end-unit townhome is a rare gem boasting over 2200 sqft, loads of natural light, a truly functional and expansive layout and 1-car garage. The dramatic 2-story foyer AND living room create an inviting atmosphere from the moment you enter. Entertain with ease in the open kitchen with granite counters and stainless steel appliances including a gas range, coupled with a bright and open dining room that flows to the living room. The main level features a luxurious primary suite, offering a private retreat. Enjoy the double vanity, walk-in shower, and oversized closet. Upstairs, find Jack and Jill bedrooms with a huge connecting bathroom and oversized closets. Relax on the screened porch and enjoy the community pool! Brand new carpet in the living room and 1st floor primary bedroom, freshly painted from top to bottom, professionally cleaned interior and power washed exterior. Make this dream your home today!
Interior Details
2134
3
2.5
Has Heating:
Yes
Heating Type:
Yes
Has Cooling:
Yes
Cooling Type:
N/A
Has Fuel:
No
Fuel Type:
N/A
Has Basement:
No
Basement Type:
No Basement
Has Flooring:
No
Flooring Type:
N/A
Has Fireplace:
Yes
Fireplace Type:
N/A
Property Details
3049
No
No
Type:
Garage, Attached
Location:
N/A
Status:
N/A
Number of Spaces:
0
N/A
N/A
N/A
N/A
N/A
N/A
N/A
Construction Details
Townhouse
N/A
N/A
N/A
N/A
Tax History
Year
Amount
Land
Improvement
Percent Change
Assessment
2020
$3,304
$52,000
$213,678
--%
$265,678
2019
$3,304
$52,000
$213,678
--%
$265,678
2018
$3,212
$45,000
$191,809
--%
$236,809
2017
$3,188
$45,000
$191,809
--%
$236,809
2016
$585
$45,000
$0
--%
$45,000

Average Home Price in 27560
Nearby Properties
Zip Code
Price
Bed
Bath
Sqft
Lot
Sold Date
$412,219
$412,219
3 Beds
2.5 Baths
2,134 Sqft
2,614 Lot (sqft)
Sold 09/18/2026
$419,795
3 Beds
2.5 Baths
2,228 Sqft
3,485 Lot (sqft)
Sold 07/15/2026
$466,907
3 Beds
3 Baths
2,279 Sqft
4,792 Lot (sqft)
Sold 06/26/2026
$413,200
$413,200
3 Beds
2.5 Baths
2,134 Sqft
3,485 Lot (sqft)
Sold 06/03/2026
$411,698
2 Beds
2.5 Baths
2,288 Sqft
3,049 Lot (sqft)
Sold 05/13/2026
$455,248
3 Beds
3.5 Baths
2,436 Sqft
2,178 Lot (sqft)
Sold 10/06/2026
$479,990
3 Beds
4 Baths
2,436 Sqft
2,178 Lot (sqft)
Sold 10/05/2026
$469,990
3 Beds
3 Baths
2,408 Sqft
2,178 Lot (sqft)
Sold 10/06/2026
$449,938
2 Beds
3.5 Baths
2,418 Sqft
2,178 Lot (sqft)
Sold 10/06/2026
Calculators
Mortgage
Mortgage Calculator
Details for 5549 JESSIP ST
Property Debt
Foreclosure Contact Details
Similar Homes Nearby
Guides for Jessip St

The Durham, NC real estate market is showing dynamic trends, with fluctuations in property value and sold prices across the year and in neighboring cities. Local demand, economic factors, and community growth have created a complex market with growth potential, minimal distressed sales, and distinct opportunities for various buyer segments.



