
Member Features
Find Real Estate Bargain!
Full foreclosure details
Home value, equity and ownership info
Find homes priced below market
Get full access with a FREE Account
Already a member?
$1,670,000
Listing Price6beds
4baths
3,087sqft
8,280sqft lot
266 S Jersey St, Denver, CO 80224
Member Features
Find Real Estate Bargain!
Full foreclosure details
Home value, equity and ownership info
Find homes priced below market
Get full access with a FREE Account
Already a member?
For Sale
Off Market
Home type
Price / sqft
Year built
Home Details
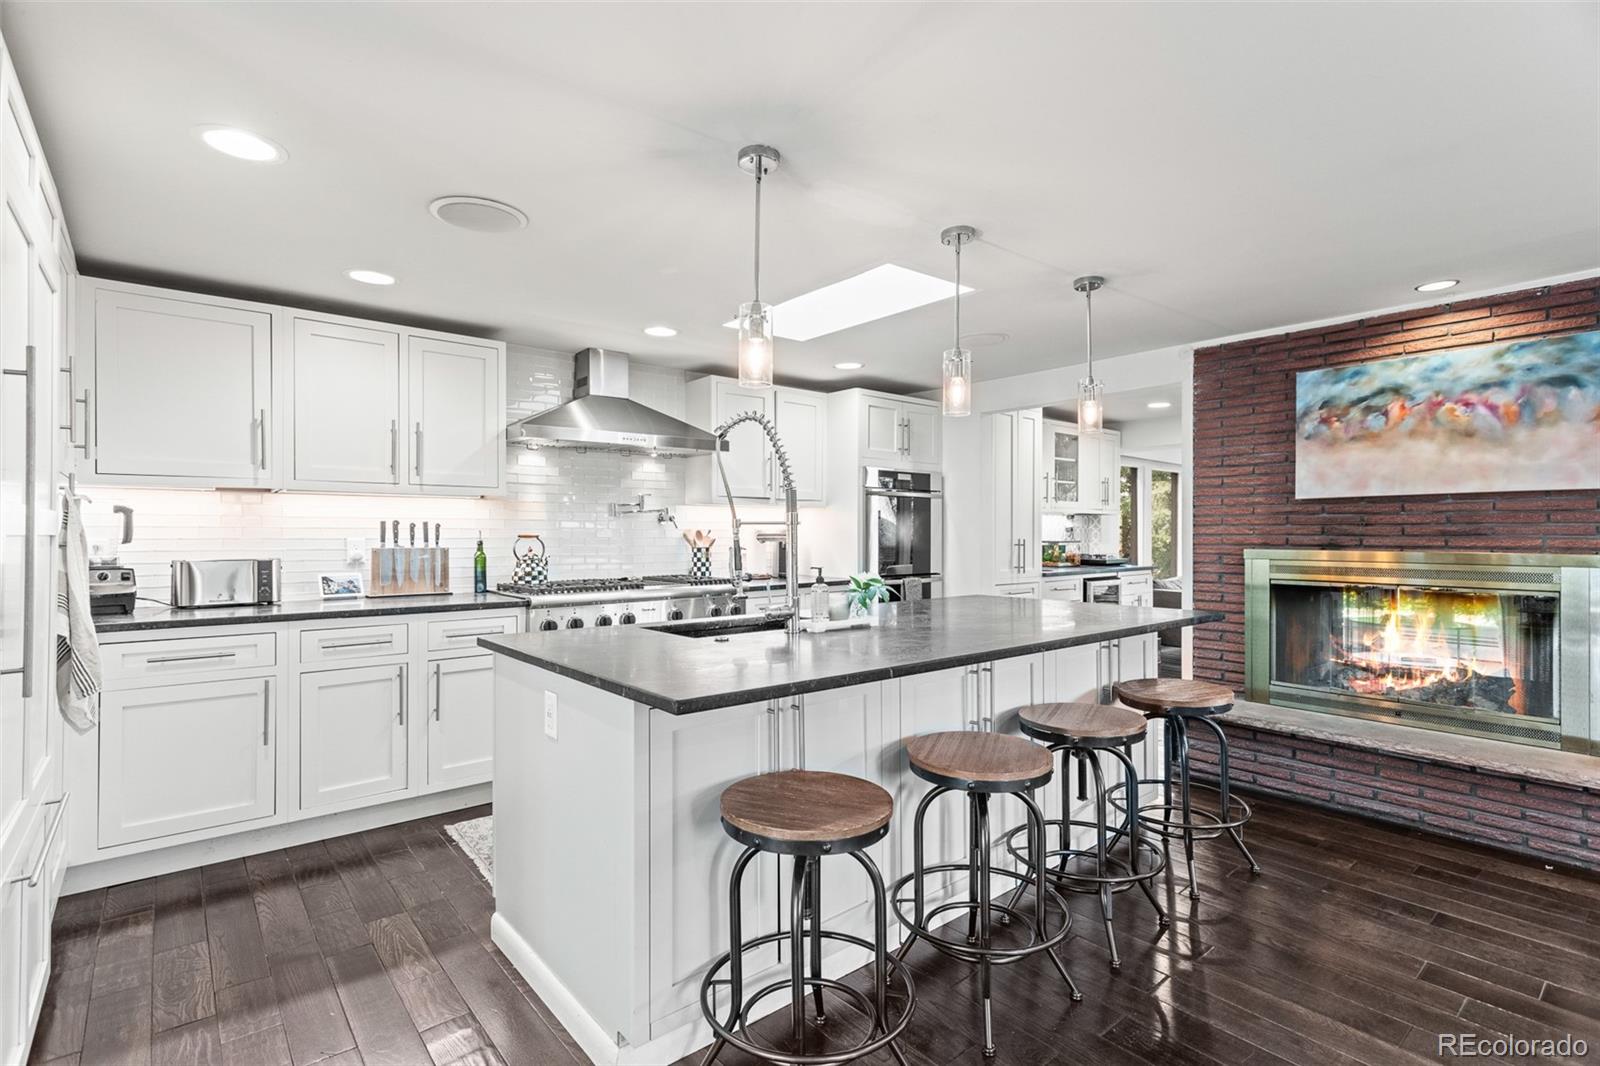
Meticulously remodeled mid-century modern home nestled in Crestmoor Park. Boasting an open floor plan, this residence offers the perfect blend of elegance and functionality across multiple levels. The main floor features a formal dining rm, remodeled kitchen adorned w/ upgraded stainless-steel appliances, a breakfast bar, soapstone counters, sunlit w/ skylights and featuring a dble-sided fireplace. The sunroom w/ wet bar is an ideal space for relaxation. A breakfast nook, spacious great rm, and convenient 1/2 bath complete this level. On the upper floor, retreat to the elegant primary suite showcasing a generous walk-in closet and a spa-like bath w/ steam shower, dual vanities, and skylight. Two secondary bedrooms, each w/ direct access to the expansive rooftop deck, offer serene views and comfort. A well-appointed full bath w/ double sinks serves the upper level. The lower level offers functional amenities including a large mud rm equipped w/ built-ins and a laundry rm w/ exterior access for added convenience. Two additional bedrooms, one w/ direct access to the back patio, and a bath cater to diverse living needs. In the basement, entertain effortlessly in the finished space complete with a versatile game rm, an adjoining exercise rm, and a 6th bedroom. Outdoor living is a delight in the fenced backyard oasis, highlighted by a spacious deck encircling a majestic tree, or enjoy gatherings on the rooftop deck. Additional features include whole house sound system, radon mitiga
Interior Details
3087
6
4
Has Heating:
Yes
Heating Type:
Hot Water
Has Cooling:
Yes
Cooling Type:
Central
Has Fuel:
Yes
Fuel Type:
Gas
Has Basement:
No
Basement Type:
Partial
Has Flooring:
No
Flooring Type:
N/A
Has Fireplace:
Yes
Fireplace Type:
N/A
Property Details
8280
No
No
Type:
Garage, Attached
Location:
N/A
Status:
N/A
Number of Spaces:
2
No
No
No
No
Yes
No
No
Construction Details
Tri-level
Brick
N/A
N/A
N/A
Tax History
Year
Amount
Land
Improvement
Percent Change
Assessment
2019
$5,775
$39,840
$40,240
--%
$80,080
2019
$5,775
$39,840
$40,240
--%
$80,080
2018
$3,541
$33,210
$12,560
--%
$45,770
2017
$3,076
$33,210
$6,670
--%
$39,880
2016
$3,535
$29,060
$14,300
--%
$43,360
2014
$2,856
$18,360
$16,030
--%
$34,390
2013
$2,857
$18,356
$16,034
--%
$34,390
2011
$2,942
$12,235
$29,025
--%
$41,260

Average Home Price in 80224
Nearby Properties
Zip Code
Price
Bed
Bath
Sqft
Lot
Sold Date
$1,587,966
$1,587,966
4 Beds
3.5 Baths
2,943 Sqft
12,600 Lot (sqft)
Sold 07/22/2026
$1,679,907
$1,679,907
3 Beds
4 Baths
3,549 Sqft
10,000 Lot (sqft)
Sold 07/07/2026
$1,361,281
$1,361,281
3 Beds
3 Baths
3,218 Sqft
10,400 Lot (sqft)
Sold 06/02/2026
$988,640
$988,640
2 Beds
3 Baths
3,047 Sqft
6,250 Lot (sqft)
Sold 06/01/2026
$1,652,174
$1,652,174
4 Beds
5 Baths
2,986 Sqft
12,500 Lot (sqft)
Sold 09/29/2026
$999,900
$999,900
4 Beds
2 Baths
3,097 Sqft
8,960 Lot (sqft)
Sold 09/29/2026
$640,000
$640,000
4 Beds
3 Baths
2,979 Sqft
6,250 Lot (sqft)
Sold 09/29/2026
$2,600,000
$2,600,000
4 Beds
5 Baths
3,432 Sqft
6,625 Lot (sqft)
Sold 10/06/2026
$1,149,703
$1,149,703
3 Beds
4.5 Baths
3,176 Sqft
6,500 Lot (sqft)
Sold 10/06/2026
Calculators
Mortgage
Mortgage Calculator
Details for 266 S JERSEY ST
Property Debt
Foreclosure Contact Details
Similar Homes Nearby

Guides for Jersey St

In August 2024, Denver saw a 15% YoY rise in pre-foreclosures. Aurora had a 71% surge from July. Fort Collins showed stability with just 1 case, while Lakewood doubled YoY. Colorado Springs reported a 10% drop YoY. Each city reveals unique housing dynamics in Colorado.



