Member Features
Find Real Estate Bargain!
Full foreclosure details
Home value, equity and ownership info
Find homes priced below market
Get full access with a FREE Account
Already a member?
$288,983
Listing Price2beds
1.5baths
954sqft
8,712sqft lot
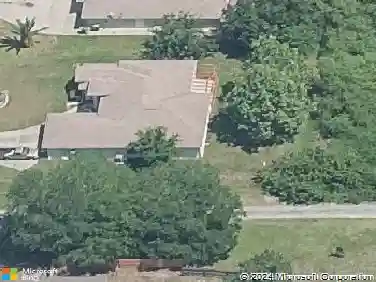
1052 Jersey St, Cocoa, FL 32927
Member Features
Find Real Estate Bargain!
Full foreclosure details
Home value, equity and ownership info
Find homes priced below market
Get full access with a FREE Account
Already a member?
For Sale
Home type
Price / sqft
Year built
Home Details
**3D walkthru** Welcome home to this beautifully renovated gem in the heart of Port St. John! Nestled on a spacious corner lot in a well-established neighborhood, this home offers the charm of a classic community with the peace of mind of major modern upgrades. Featuring a brand-new roof, updated electrical, and new plumbing, this home is practically brand new from top to bottom. AC 2018.nnStep inside to discover a stunning interior that's been thoughtfully updated with today's buyer in mind. Every detail has been designed to create a warm, stylish, and move-in-ready space you'll be proud to call home.nnOutside, the oversized corner lot provides extra yard space for entertaining, gardening, pets, or future outdoor projects. Best of all, this exceptional home delivers incredible value, offering the perfect combination of quality, style, and affordability.nnIf you've been searching for a home that checks all the boxes w/out breaking the budget, this is the one you've been waiting for.
Interior Details
954
2
1.5
Has Heating:
Yes
Heating Type:
Central
Has Cooling:
Yes
Cooling Type:
Central
Has Fuel:
No
Fuel Type:
N/A
Has Basement:
No
Basement Type:
N/A
Has Flooring:
No
Flooring Type:
N/A
Has Fireplace:
Yes
Fireplace Type:
N/A
Property Details
8712
No
No
Type:
Garage, Attached
Location:
N/A
Status:
N/A
Number of Spaces:
1
No
No
No
No
Yes
No
No
Construction Details
N/A
Other (not Classified)
N/A
Gable/hip
Asphalt
Tax History
Year
Amount
Land
Improvement
Percent Change
Assessment
2020
$563
$0
$0
--%
$35,510
2019
$500
$0
$0
--%
$34,720
2018
$489
$0
$0
--%
$34,080
2017
$476
$0
$0
--%
$33,380
2016
$464
$0
$0
--%
$32,700
2014
$451
$0
$0
--%
$32,230
2013
$431
$0
$0
--%
$31,760
2012
$107
$0
$0
--%
$31,330

Average Home Price in 32927
Nearby Properties
Zip Code
Price
Bed
Bath
Sqft
Lot
Sold Date
$112,993
$112,993
2 Beds
1 Baths
888 Sqft
7,405 Lot (sqft)
Sold 09/11/2026
$180,014
$180,014
2 Beds
1.5 Baths
954 Sqft
7,405 Lot (sqft)
Sold 06/04/2026
$254,956
$254,956
3 Beds
1.5 Baths
954 Sqft
7,405 Lot (sqft)
Sold 09/29/2026
$199,000
$199,000
2 Beds
1 Baths
894 Sqft
10,454 Lot (sqft)
Sold 10/18/2026
$164,990
$164,990
3 Beds
1.5 Baths
952 Sqft
7,841 Lot (sqft)
Sold 10/13/2026
$269,434
$269,434
3 Beds
1.5 Baths
954 Sqft
7,841 Lot (sqft)
Sold 10/13/2026
$220,000
$220,000
2 Beds
2 Baths
978 Sqft
10,454 Lot (sqft)
Sold 09/29/2026
$250,104
$250,104
3 Beds
1.5 Baths
978 Sqft
7,405 Lot (sqft)
Sold 10/13/2026
$229,900
$229,900
2 Beds
1 Baths
888 Sqft
7,405 Lot (sqft)
Sold 10/18/2026