Member Features
Find Real Estate Bargain!
Full foreclosure details
Home value, equity and ownership info
Find homes priced below market
Get full access with a FREE Account
Already a member?
$600,750
Listing Price3beds
3baths
2,226sqft
9,734sqft lot
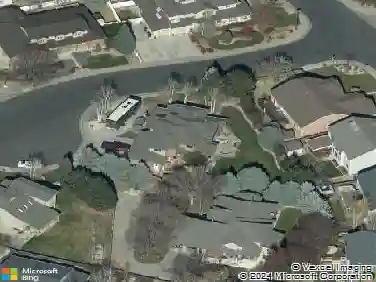
1726 Jennifer St, Brighton, CO 80601
Member Features
Find Real Estate Bargain!
Full foreclosure details
Home value, equity and ownership info
Find homes priced below market
Get full access with a FREE Account
Already a member?
For Sale
Home type
Price / sqft
Year built
Home Details
This home is estimated to be completed in February 2026. Welcome to the Jefferson floor plan! This one-level single family home features 2,235 square footage of living space, 3 bedrooms, 2.5 bathrooms, a 3-car garage, a study, and a crawl space for extra storage. As you walk past the front porch and into the home, theres a hall heading to the second and third bedroom, a full bathroom and a study. Further down the hallway from the entryway is a mudroom with access into the 2-car garage. Youll have a one-car garage off to the side of the home perfect for guest parking, outdoor or lawn equipment, or any additional space you need. At the end of the hallway, youre greeted by the open-concept main level where the kitchen, dining area, and great room flow effortlessly between one another. The kitchen features an eat-at center island, a walk-in pantry that is tucked behind the kitchen area, tiled backsplash, and quartz countertops. Just beside the dining area is a sliding glass door to the upgraded covered patio, perfect for relaxing after a long day, a place to sip your morning coffee, easily let the dogs out back, or a space to entertain guests. Heading back inside and passed the great room, youll find the primary bedroom positioned at the back of the home with a private bathroom featuring a dual sink vanity, water closet, tiled shower, freestanding bath tub, and a walk-in closet. The owners have the convenience of having the laundry room positioned right outside the primary bedroo
Interior Details
2226
3
3
Has Heating:
Yes
Heating Type:
Forced Air With Air Conditioning
Has Cooling:
Yes
Cooling Type:
Central
Has Fuel:
No
Fuel Type:
N/A
Has Basement:
No
Basement Type:
N/A
Has Flooring:
No
Flooring Type:
N/A
Has Fireplace:
Yes
Fireplace Type:
N/A
Property Details
9734
No
No
Type:
Garage, Attached
Location:
N/A
Status:
N/A
Number of Spaces:
0
No
No
No
No
No
No
No
Construction Details
N/A
N/A
N/A
Gable
Composition Shingle
Tax History
Year
Amount
Land
Improvement
Percent Change
Assessment
2019
$292
$2,920
$0
--%
$2,920
2019
$292
$2,920
$0
--%
$2,920
2018
$241
$2,400
$0
--%
$2,400
2017
$241
$2,400
$0
--%
$2,400
2016
$374
$3,700
$0
--%
$3,700
2013
$83
$860
$0
--%
$860
2013
$83
$860
$0
--%
$860
2012
$81
$840
$0
--%
$840

Average Home Price in 80601
Nearby Properties
Zip Code
Price
Bed
Bath
Sqft
Lot
Sold Date
$596,957
$596,957
4 Beds
3 Baths
2,513 Sqft
7,840 Lot (sqft)
Sold 07/16/2026
$600,179
$600,179
4 Beds
3 Baths
2,544 Sqft
7,761 Lot (sqft)
Sold 10/17/2026
$642,000
$642,000
3 Beds
3 Baths
2,318 Sqft
8,400 Lot (sqft)
Sold 10/13/2026
$710,158
$710,158
5 Beds
4 Baths
2,004 Sqft
11,650 Lot (sqft)
Sold 10/17/2026
$553,100
$553,100
3 Beds
3 Baths
1,995 Sqft
9,727 Lot (sqft)
Sold 10/13/2026
$612,017
$612,017
4 Beds
2 Baths
2,374 Sqft
7,100 Lot (sqft)
Sold 10/13/2026
$701,546
$701,546
4 Beds
3 Baths
2,444 Sqft
9,153 Lot (sqft)
Sold 10/17/2026
$641,510
$641,510
3 Beds
3 Baths
2,004 Sqft
8,541 Lot (sqft)
Sold 10/18/2026
$470,000
$470,000
3 Beds
1.5 Baths
2,022 Sqft
7,440 Lot (sqft)
Sold 07/10/2026