
Member Features
Find Real Estate Bargain!
Full foreclosure details
Home value, equity and ownership info
Find homes priced below market
Get full access with a FREE Account
Already a member?
$650,000
Listing Price4beds
2.5baths
2,739sqft
130,680sqft lot
16740 Jennifer Ln, Chagrin Falls, OH 44023
Member Features
Find Real Estate Bargain!
Full foreclosure details
Home value, equity and ownership info
Find homes priced below market
Get full access with a FREE Account
Already a member?
For Sale
Off Market
Home type
Price / sqft
Year built
Home Details
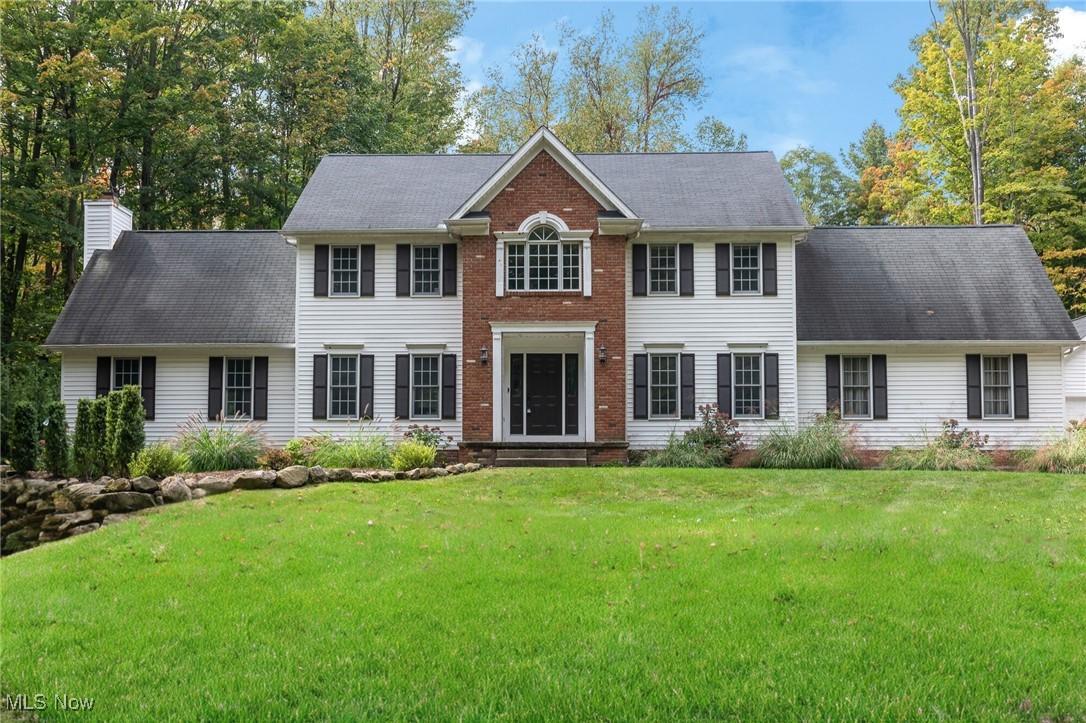
Prominently situated on the top of a hill is this well-kept 4-bedroom 2.5-bathroom colonial home with a 4-car garage located on a 3-acre park-like cul-de-sac lot in the Kenston school district! Upon entering the home there is a grand entranceway and 2-story foyer that greets guests. Much of the main level has newly installed hand-scraped hickory hardwood flooring. The kitchen is AMAZING! It was just renovated and reconfigured to an inviting, open floor plan. The kitchen features all new custom cabinetry, a new pantry, hand-selected quartzite counter tops, live edge walnut kitchen table and bar, tiled backsplash, walnut oven range hood, second island and bar area with custom wine rack and beverage center, crown molding, newly recessed lighting, new windows and sliding glass door. All new, stylish GE Caf kitchen appliances! The kitchen and dining room open to the great room with new walnut mantle and vaulted ceilings! Private office off the foyer with tray ceilings. New tile flooring in powder room and laundry room which offers lots of storage. New trim work and doors throughout main level. Upstairs has 4 bedrooms and 2 full baths. The vaulted master bedroom has a large walk-in closet and an inviting bath featuring granite countertops with dual sinks plus vanity area and private commode. Finished basement/rec room with plenty of storage! Outside enjoy the Trex multi-level deck with cable railings overlooking the expansive, lush backyard! 2-car attached garage and 2-car detached
Interior Details
2739
4
2.5
Has Heating:
Yes
Heating Type:
Yes
Has Cooling:
Yes
Cooling Type:
N/A
Has Fuel:
Yes
Fuel Type:
Gas
Has Basement:
No
Basement Type:
Basement (unspecified)
Has Flooring:
No
Flooring Type:
N/A
Has Fireplace:
Yes
Fireplace Type:
N/A
Property Details
130680
Yes
Yes
Type:
N/A
Location:
N/A
Status:
N/A
Number of Spaces:
N/A
No
No
No
No
No
No
No
Construction Details
Conventional
Aluminum/vinyl
N/A
N/A
N/A
Tax History
Year
Amount
Land
Improvement
Percent Change
Assessment
2019
$6,770
$29,890
$77,180
--%
$107,070
2018
$7,657
$29,890
$91,910
--%
$121,800
2017
$7,659
$29,890
$80,360
--%
$110,250
2016
$7,063
$29,890
$80,360
--%
$110,250
2015
$7,070
$29,890
$80,360
--%
$110,250
2013
$6,243
$29,890
$80,360
--%
$110,250
2012
$6,258
$29,890
$80,360
--%
$110,250

Average Home Price in 44023
Nearby Properties
Zip Code
Price
Bed
Bath
Sqft
Lot
Sold Date
$718,527
4 Beds
2.5 Baths
3,062 Sqft
135,907 Lot (sqft)
Sold 10/13/2026
$760,732
4 Beds
3.5 Baths
2,793 Sqft
130,680 Lot (sqft)
Sold 10/13/2026