Member Features
Find Real Estate Bargain!
Full foreclosure details
Home value, equity and ownership info
Find homes priced below market
Get full access with a FREE Account
Already a member?
$449,900
Listing Price3beds
2.5baths
1,982sqft
1,000sqft lot
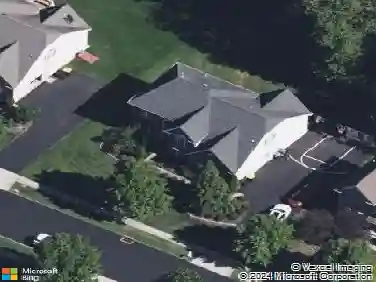
401 Jene Ct, North Wales, PA 19454
Member Features
Find Real Estate Bargain!
Full foreclosure details
Home value, equity and ownership info
Find homes priced below market
Get full access with a FREE Account
Already a member?
For Sale
Off Market
Home type
Price / sqft
Year built
Home Details
Welcome to 401 Jene Court - now offered with a recent price improvement, making this beautifully maintained and thoughtfully updated 3-bedroom, 2.5-bath townhome an exceptional value. Freshly painted throughout, this inviting home features brand-new carpeting on the main and upper levels, a brand-new HVAC system, new kitchen cabinets, and brand-new stainless-steel appliances, offering the perfect blend of style, comfort, and move-in-ready convenience. The finished walkout lower level welcomes you with a spacious foyer, convenient powder room, interior access to the attached garage, laundry area, and a versatile bonus space ideal for a media room, home office, fitness area, or playroom. Step outside to enjoy tranquil views of the community open space, recreational area, and scenic pond, providing a peaceful backdrop for everyday living. The sun-filled main level features an open-concept floor plan enhanced by oversized windows and abundant natural light. The spacious living and dining areas are perfect for entertaining or relaxing, while the beautifully updated kitchen showcases new cabinetry, brand-new stainless-steel appliances, a cozy breakfast area, and an efficient layout that comfortably accommodates a full-size portable island, offering additional workspace and storage while maintaining excellent flow. Sliding glass doors lead to a raised deck-an ideal spot for morning coffee or evening gatherings. Upstairs, the spacious primary suite features a walk-in closet with cust
Interior Details
1982
3
2.5
Has Heating:
Yes
Heating Type:
Central
Has Cooling:
Yes
Cooling Type:
Central
Has Fuel:
Yes
Fuel Type:
Gas
Has Basement:
No
Basement Type:
Full
Has Flooring:
No
Flooring Type:
N/A
Has Fireplace:
Yes
Fireplace Type:
N/A
Property Details
1000
Yes
Yes
Type:
No Garage
Location:
N/A
Status:
N/A
Number of Spaces:
0
N/A
N/A
N/A
N/A
N/A
N/A
N/A
Construction Details
Townhouse
Aluminum/vinyl
N/A
N/A
N/A
Tax History
Year
Amount
Land
Improvement
Percent Change
Assessment
2020
$4,714
$0
$0
--%
$149,970
2019
$4,626
$0
$0
--%
$149,970
2018
$4,500
$0
$0
--%
$149,970
2017
$4,428
$0
$0
--%
$149,970
2016
$4,284
$0
$0
--%
$149,970
2014
$4,044
$0
$0
--%
$149,970
2012
$3,920
$0
$0
--%
$149,970

Average Home Price in 19454
Nearby Properties
Zip Code
Price
Bed
Bath
Sqft
Lot
Sold Date
$433,409
3 Beds
2.5 Baths
1,764 Sqft
5,474 Lot (sqft)
Sold 10/17/2026
$496,845
3 Beds
1.5 Baths
1,841 Sqft
4,928 Lot (sqft)
Sold 09/30/2026
$414,754
3 Beds
2.5 Baths
1,690 Sqft
5,320 Lot (sqft)
Sold 09/16/2026
$449,751
3 Beds
1.5 Baths
1,945 Sqft
5,597 Lot (sqft)
Sold 06/10/2026
$489,000
$489,000
3 Beds
3 Baths
1,945 Sqft
8,294 Lot (sqft)
Sold 09/29/2026
$474,210
3 Beds
2.5 Baths
1,693 Sqft
5,588 Lot (sqft)
Sold 10/13/2026
$448,155
3 Beds
1.5 Baths
1,841 Sqft
2,840 Lot (sqft)
Sold 10/13/2026
$419,900
3 Beds
1.5 Baths
1,863 Sqft
5,320 Lot (sqft)
Sold 10/13/2026
$536,725
$536,725
3 Beds
2.5 Baths
2,046 Sqft
3,999 Lot (sqft)
Sold 10/13/2026