
Member Features
Find Real Estate Bargain!
Full foreclosure details
Home value, equity and ownership info
Find homes priced below market
Get full access with a FREE Account
Already a member?
$1,795,000
Listing Price4beds
4baths
4,207sqft
63,662sqft lot
3108 Jenbri St, Flower Mound, TX 75022
Member Features
Find Real Estate Bargain!
Full foreclosure details
Home value, equity and ownership info
Find homes priced below market
Get full access with a FREE Account
Already a member?
For Sale
Off Market
Home type
Price / sqft
Year built
Home Details
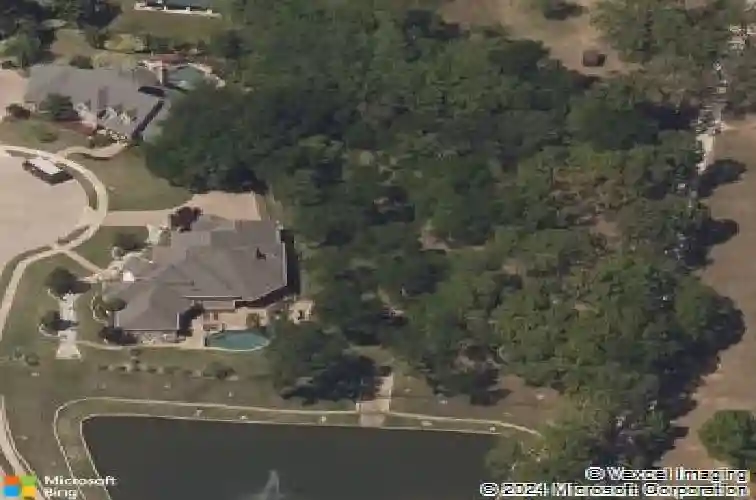
Nestled in the heart of Flower Mound, this stunning custom home sits on a wooded 1.46 acre lot within an intimate gated neighborhood. Enjoy your own oasis with sparkling pool & spa overlooking community pond & fountain. Impressive entry showcases a curved custom iron staircase with wood treads, designer accent tile. Entertain with ease in the formal dining with hardwood floors complemented by a butlers pantry. The executive office features custom cabinets, shutters, hardwoods flooring. The tranquil primary suite offers a peaceful retreat with large windows & pool access. The spa-inspired bath includes a soaking tub, large walk-in shower with rain head, a generous walk-in closet & built-in linen cabinet. At the heart of the home, a chefs kitchen is designed for everyday living & entertaining with expansive island, 6-burner gas cooktop, double ovens, DW, walk-in pantry, built-in desk. Open to the kitchen, the breakfast nook flows into the great room accented by a stone fireplace with wood mantle & custom cabinetry. The first floor also features a 2nd BR with wood flooring, murphy bed, ensuite bath doubling as a pool bath. First-floor media room has tiered seating, a 98 4K TV, tower speakers for unforgettable movie nights. Windows span the rear of the home flood each space with natural light framing picturesque views of the backyard. Unique exterior electronic storm shades provide both privacy & protection. The outdoor living area extends from the back door to the covered patio
Interior Details
4207
4
4
Has Heating:
Yes
Heating Type:
Central
Has Cooling:
Yes
Cooling Type:
Central
Has Fuel:
No
Fuel Type:
N/A
Has Basement:
No
Basement Type:
N/A
Has Flooring:
No
Flooring Type:
N/A
Has Fireplace:
Yes
Fireplace Type:
N/A
Property Details
63662
No
No
Type:
Garage, Attached
Location:
N/A
Status:
N/A
Number of Spaces:
3
No
No
No
No
Yes
No
No
Construction Details
N/A
Brick Veneer
N/A
Hip
Composition Shingle
Tax History
Year
Amount
Land
Improvement
Percent Change
Assessment
2020
$17,552
$295,303
$578,482
--%
$873,785
2019
$17,628
$295,303
$586,434
--%
$881,737
2018
$17,791
$295,303
$563,344
--%
$858,647
2017
$18,011
$295,303
$568,824
--%
$864,127
2016
$17,373
$295,303
$529,088
--%
$824,391
2014
$16,353
$243,844
$503,519
--%
$747,363
2013
$15,775
$243,844
$469,444
--%
$713,288
2012
$2,189
$169,516
$493,415
--%
$662,931

Average Home Price in 75022





