
Member Features
Find Real Estate Bargain!
Full foreclosure details
Home value, equity and ownership info
Find homes priced below market
Get full access with a FREE Account
Already a member?
$849,000
Listing Price3beds
2baths
3,634sqft
81,457sqft lot
4 Jans Way, Guilford, CT 06437
Member Features
Find Real Estate Bargain!
Full foreclosure details
Home value, equity and ownership info
Find homes priced below market
Get full access with a FREE Account
Already a member?
For Sale
Off Market
Home type
Price / sqft
Year built
Home Details
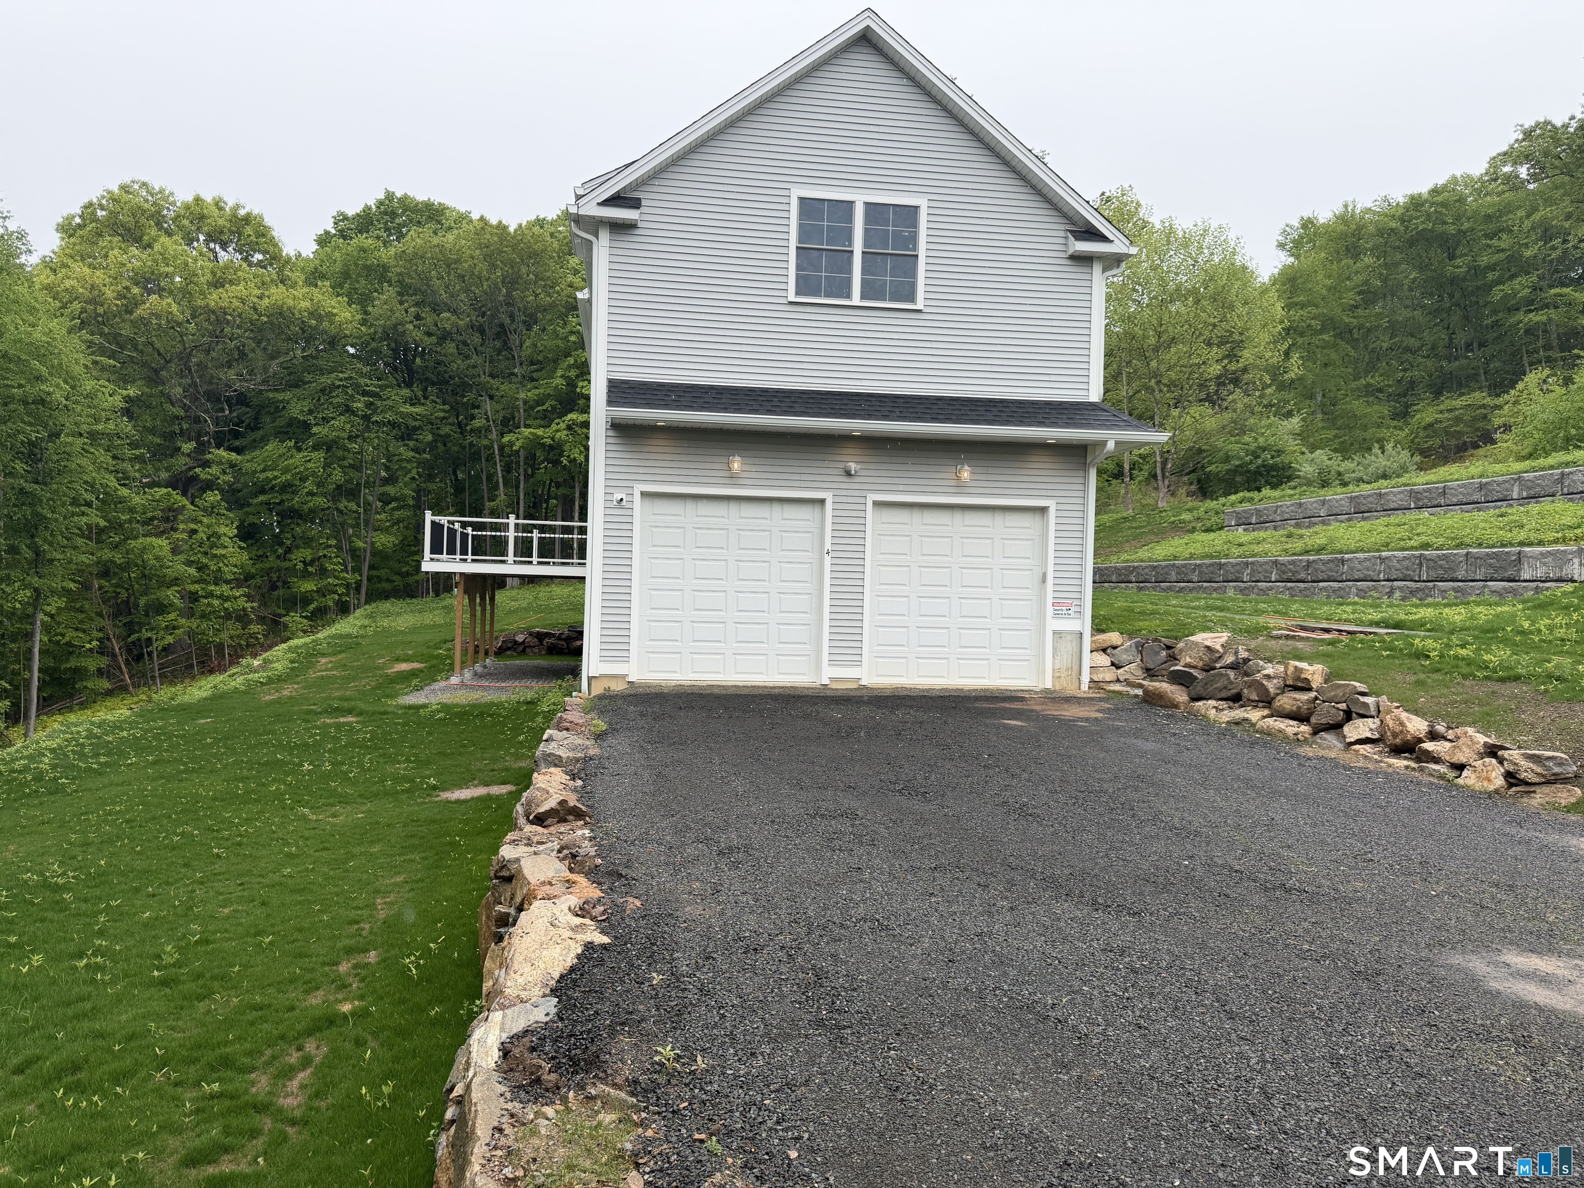
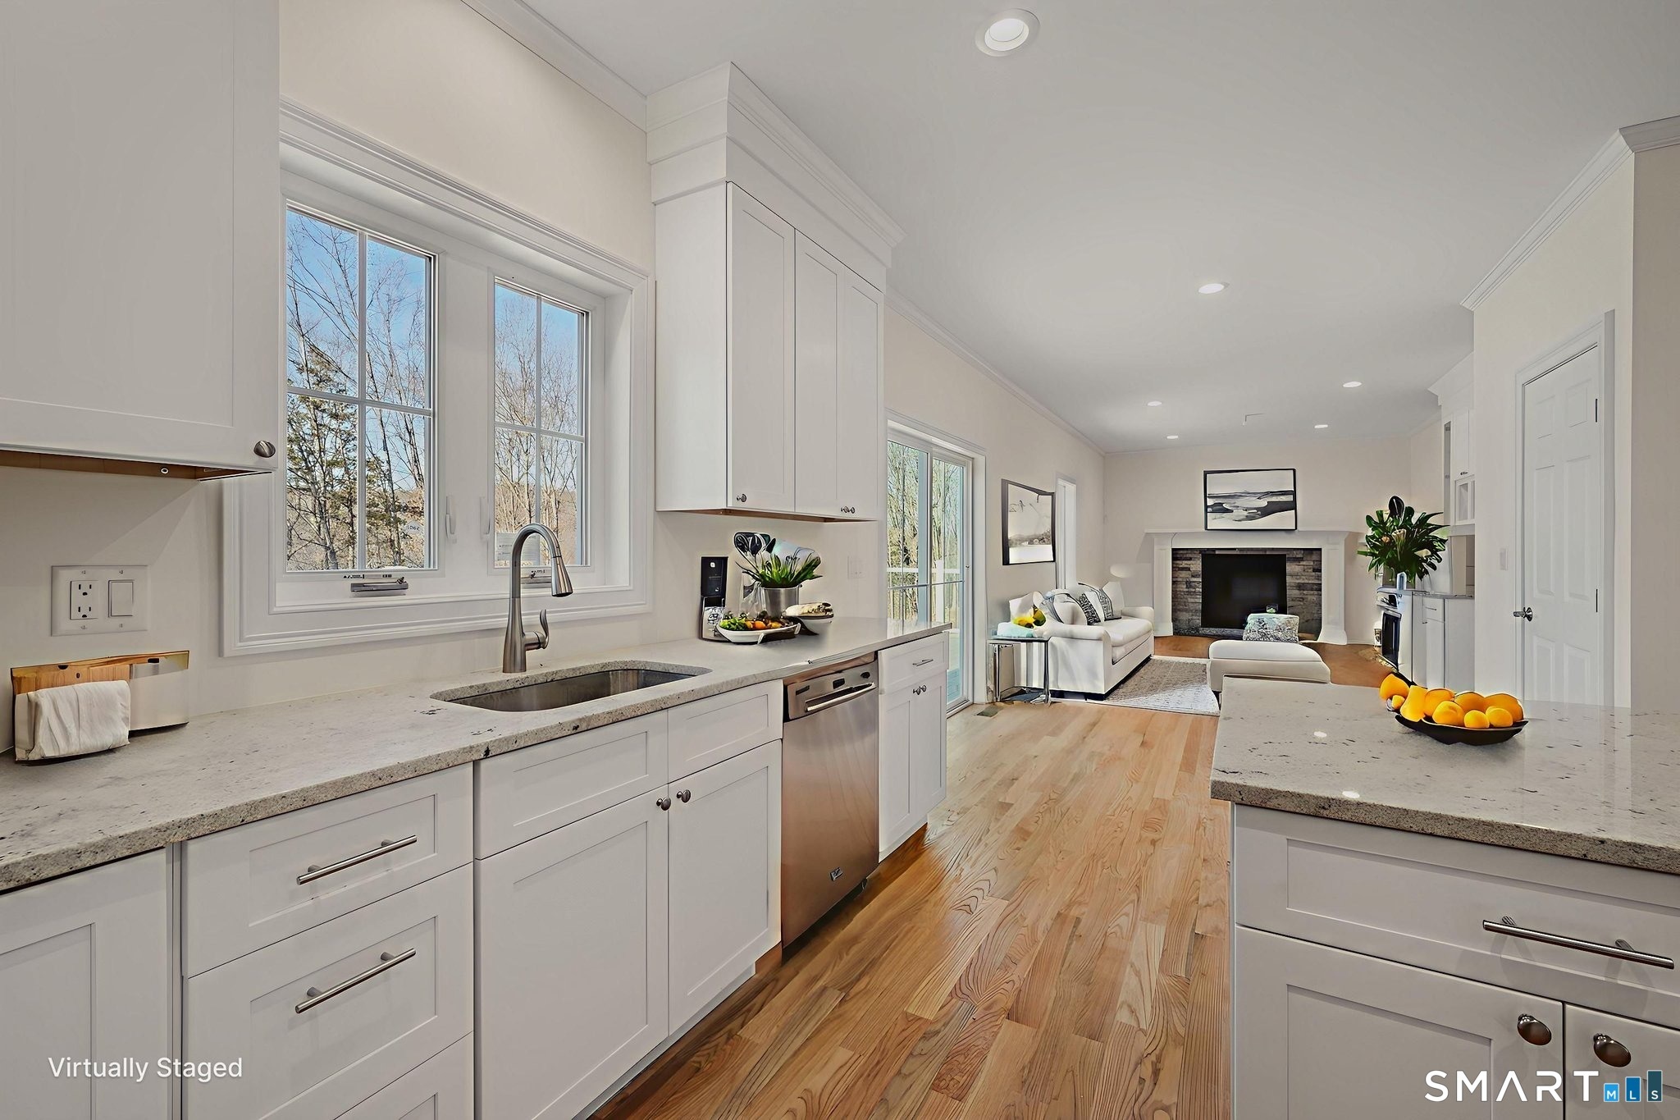
Welcome to Jans Way - Where Luxury Meets Lifestyle in the Heart of North Guilford this breathtaking brand-new Colonial is the new construction opportunity you've been waiting for, offering an impressive 2,734 square feet of beautifully designed living space plus an additional 900 square feet of fully finished walk-out basement, totaling an extraordinary 3,634 square feet of move-in ready perfection. Tucked within the intimate, private Mountain View subdivision, an enclave of just seven distinguished residences, this stunning home masterfully blends privacy, luxury, and modern comfort in one of North Guilford's most sought-after settings. The sun-filled, open-concept main level is designed to impress, showcasing a gourmet kitchen and expansive great room that flow effortlessly together, ideal for entertaining and everyday living alike. A dedicated home office delivers the ultimate work-from-home retreat, while a chic powder room completes the first floor. Upstairs, your stunning primary suite awaits - a true sanctuary boasting a generous walk-in closet and spa-inspired en-suite bath featuring a deep soaking tub and oversized walk-in shower. Two additional well-appointed bedrooms, a full bath, and the incredibly convenient second-floor laundry round out the upper level, spacious additional room awaits your personal vision. The bright finished walk-out basement expands your living possibilities. Oversized two-car garage. Perfectly situated in the vibrant town of Guilford .
Interior Details
3634
3
2
Has Heating:
Yes
Heating Type:
Forced Air With Air Conditioning
Has Cooling:
No
Cooling Type:
N/A
Has Fuel:
Yes
Fuel Type:
Gas
Has Basement:
No
Basement Type:
Unfinished
Has Flooring:
No
Flooring Type:
N/A
Has Fireplace:
Yes
Fireplace Type:
N/A
Property Details
81457
No
No
Type:
N/A
Location:
N/A
Status:
N/A
Number of Spaces:
N/A
N/A
N/A
N/A
N/A
N/A
N/A
N/A
Construction Details
N/A
N/A
N/A
N/A
N/A
Tax History
Year
Amount
Land
Improvement
Percent Change
Assessment
2020
$2,714
$84,000
$0
--%
$84,000
2019
$2,691
$84,000
$0
--%
$84,000
2018
$2,881
$92,100
$0
--%
$92,100
2017
$3,727
$126,940
$0
--%
$126,940
2016
$3,639
$126,940
$0
--%
$126,940
2014
$3,481
$126,940
$0
--%
$126,940
2011
$2,906
$126,000
$0
--%
$126,000

Average Home Price in 06437




