Member Features
Find Real Estate Bargain!
Full foreclosure details
Home value, equity and ownership info
Find homes priced below market
Get full access with a FREE Account
Already a member?
$837,562
Listing Price4beds
2.5baths
2,248sqft
8,007sqft lot
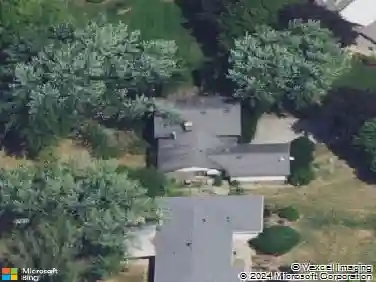
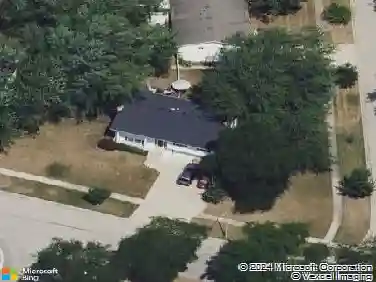
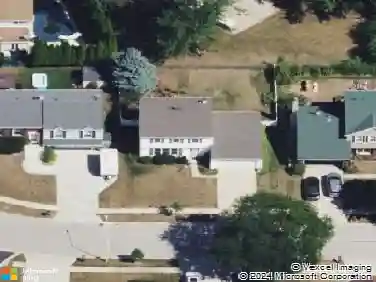
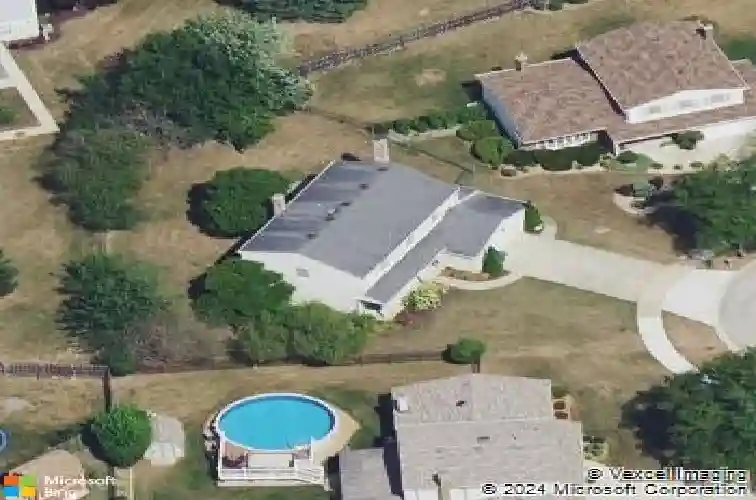
1134 Jamestown Ct, Schaumburg, IL 60193
Member Features
Find Real Estate Bargain!
Full foreclosure details
Home value, equity and ownership info
Find homes priced below market
Get full access with a FREE Account
Already a member?
For Sale
Home type
Price / sqft
Year built
Home Details
Welcome to 1134 Jamestown Ct. A home completely reimagined, sitting on an oversized park like cul-de-sac lot! From the moment you open the front door, it's clear that every inch has been thoughtfully rebuilt with uncompromising craftsmanship and true luxury finishes. The main level features stunning oak flooring that flows throughout an expansive open layout flooded with natural light from every corner. Custom millwork anchors the living room, the dining area easily hosts large gatherings, and the show-stopping waterfall peninsula pulls you right into the heart of the home. The designer kitchen features custom flat panel cabinetry and premium Bosch appliances. Elegant crown molding ties the entire level together for a polished, elevated look. The family room is the perfect place to relax with a real wood fireplace wrapped in modern tiles and sliding glass doors that lead out to the beautiful backyard. The mudroom is another standout located on the main level loaded with cabinetry, shelving, the perfect drop-zone function for everyday life plus the laundry room. Head upstairs to find all four spacious bedrooms. The beautifully redesigned hall bath finished with top-tier Grohe fixtures, features 2 vanities and custom tile designs throughout. The oversized primary suite features a built in electric fireplace and its own private ensuite with a LARGE walk in closet with custom island and bathroom with a massive walk in shower, free standing tub, dual vanities, and premium Grohe pl
Interior Details
2248
4
2.5
Has Heating:
Yes
Heating Type:
Yes
Has Cooling:
Yes
Cooling Type:
Central
Has Fuel:
No
Fuel Type:
N/A
Has Basement:
No
Basement Type:
Unfinished
Has Flooring:
No
Flooring Type:
N/A
Has Fireplace:
Yes
Fireplace Type:
N/A
Property Details
8007
No
No
Type:
Garage, Attached
Location:
N/A
Status:
N/A
Number of Spaces:
2
N/A
N/A
N/A
N/A
N/A
N/A
N/A
Construction Details
Multi-level
Wood
N/A
N/A
Asphalt
Tax History
Year
Amount
Land
Improvement
Percent Change
Assessment
2018
$9,466
$4,203
$30,775
--%
$34,978
2017
$9,334
$4,203
$30,775
--%
$34,978
2016
$8,972
$4,203
$30,775
--%
$34,978
2015
$9,060
$3,603
$29,307
--%
$32,910
2014
$8,977
$3,603
$29,307
--%
$32,910
2012
$9,335
$4,003
$33,837
--%
$37,840
2011
$8,738
$4,003
$33,837
--%
$37,840

Average Home Price in 60193
Nearby Properties
Zip Code
Price
Bed
Bath
Sqft
Lot
Sold Date
$629,367
4 Beds
2.5 Baths
2,351 Sqft
8,853 Lot (sqft)
Sold 10/01/2026
$639,147
$639,147
5 Beds
4.5 Baths
2,457 Sqft
8,072 Lot (sqft)
Sold 09/01/2026
$604,916
4 Beds
2.5 Baths
2,046 Sqft
10,486 Lot (sqft)
Sold 07/07/2026
$587,876
4 Beds
2.5 Baths
2,302 Sqft
9,363 Lot (sqft)
Sold 06/01/2026
$532,400
4 Beds
2.5 Baths
2,351 Sqft
8,850 Lot (sqft)
Sold 10/26/2026
$570,239
4 Beds
2 Baths
2,024 Sqft
20,070 Lot (sqft)
Sold 10/27/2026
$634,269
$634,269
4 Beds
2.5 Baths
2,351 Sqft
9,555 Lot (sqft)
Sold 10/27/2026
$699,911
4 Beds
2.5 Baths
2,390 Sqft
10,186 Lot (sqft)
Sold 10/27/2026
$539,900
$539,900
3 Beds
1 Baths
1,962 Sqft
20,570 Lot (sqft)
Sold 10/26/2026