
Member Features
Find Real Estate Bargain!
Full foreclosure details
Home value, equity and ownership info
Find homes priced below market
Get full access with a FREE Account
Already a member?
$889,900
Listing Price4beds
4baths
3,420sqft
14,462sqft lot
5922 S Jamestown Ct, Aurora, CO 80016
Member Features
Find Real Estate Bargain!
Full foreclosure details
Home value, equity and ownership info
Find homes priced below market
Get full access with a FREE Account
Already a member?
For Sale
Off Market
Home type
Price / sqft
Year built
Home Details
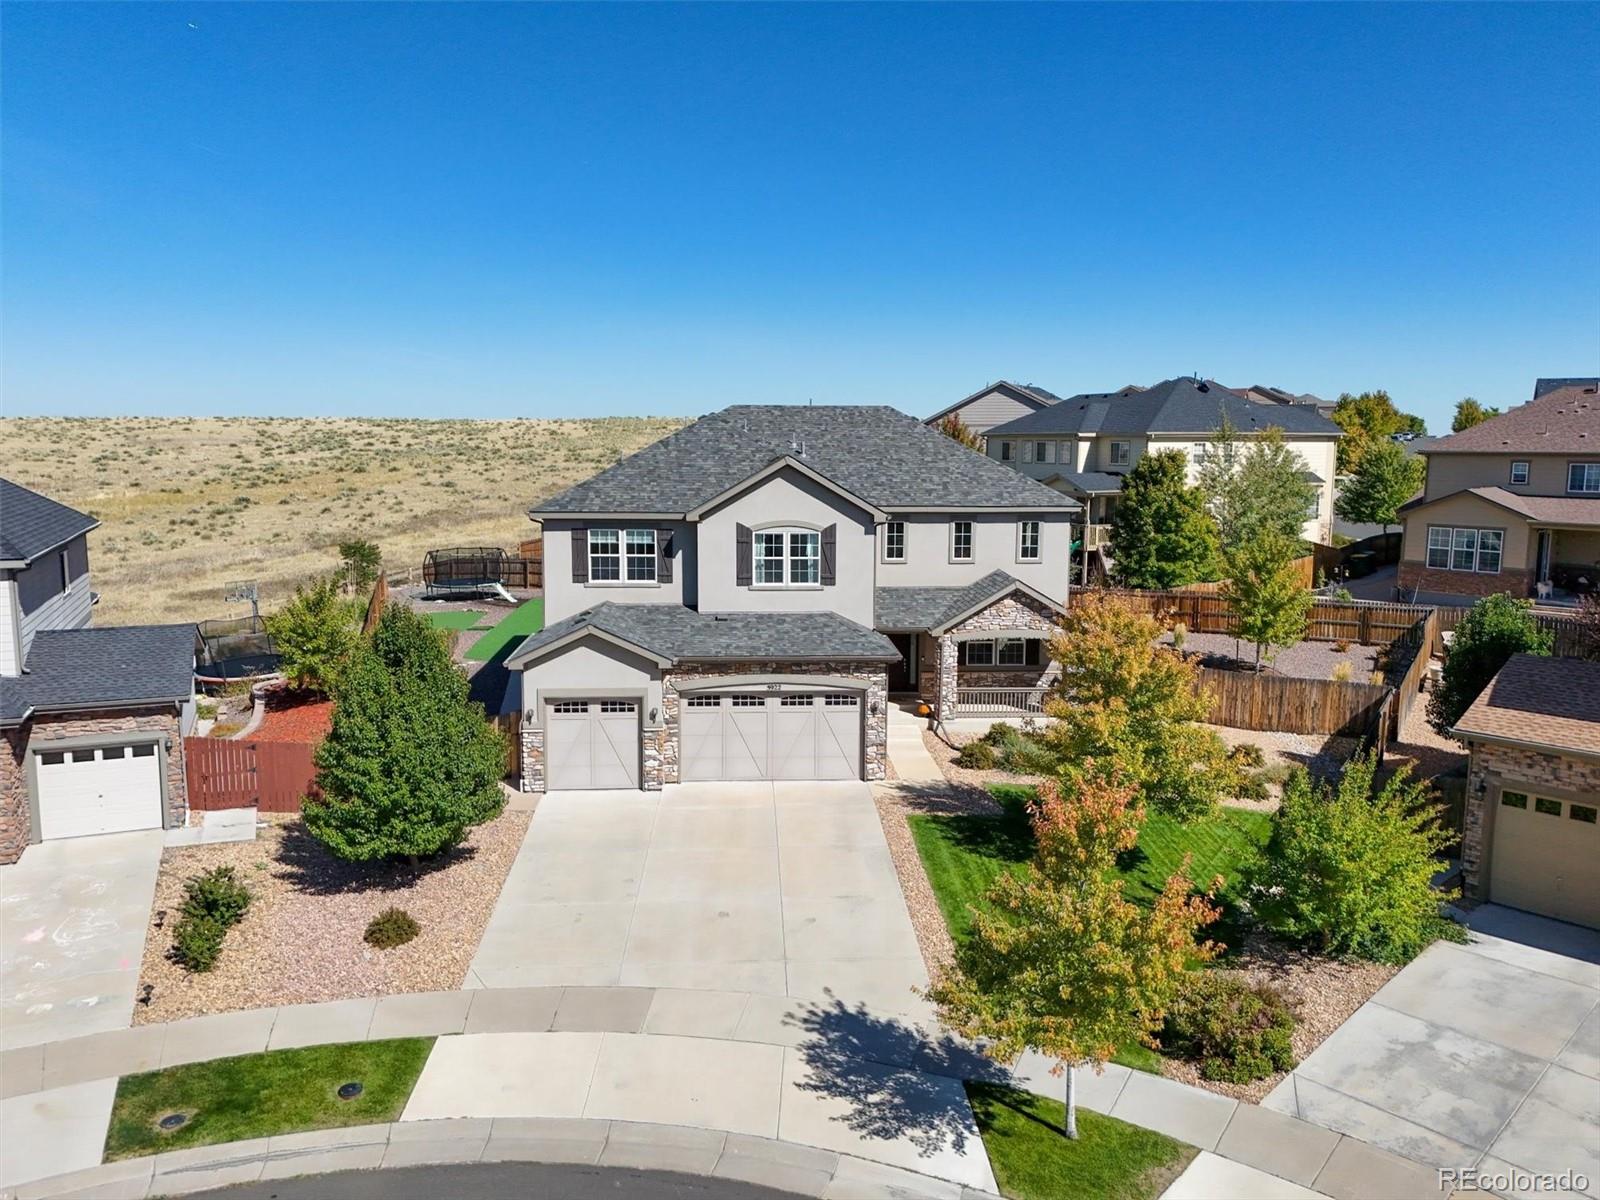
Incredible Wheatlands home with one of the largest floorplans in the neighborhood! Prime cul-de-sac location and situated on an oversized .33 acre lot backing to open space! Lovely covered front patio for relaxing on summer evenings and watching stunning Colorado sunsets! Sunny foyer and living room with cathedral ceilings greets you as you walk in! The formal dining room is adjacent to the kitchen - perfect for holiday entertaining. Spacious kitchen with abundant white cabinetry, granite countertops, wood flooring, upgraded stainless appliances, and an enormous island for extra seating! A cozy breakfast nook overlooks the rear patio and backyard! WOW! The family room features a wall of windows for maximum sunlight, and a charming gas fireplace for snuggling in front of on chilly evenings! A main floor study with closet provides a quiet home office or homework area, or could be used as a 5th/guest bedroom. Head up the elegant, curved staircase to a generous primary suite with recessed ceiling, ceiling fan, huge walk-in closet, and a private5-piece bath with dual vanities, corner soaking tub and glass shower. The 2nd bedroom boasts a private 3/4 bath (great for teens or in-laws), and two more bedrooms share a Jack-n-Jill bath. The basement is nearly 1900 square feet - perfect for storage, or finish for additional living space (rough-in plumbing is already installed)! The backyard is awesome for summer entertaining with its HUGE patio and turf backyard. Don't miss the putt
Interior Details
3420
4
4
Has Heating:
Yes
Heating Type:
Forced Air With Air Conditioning
Has Cooling:
Yes
Cooling Type:
Central
Has Fuel:
No
Fuel Type:
N/A
Has Basement:
No
Basement Type:
Basement (unspecified)
Has Flooring:
No
Flooring Type:
N/A
Has Fireplace:
Yes
Fireplace Type:
N/A
Property Details
14462
No
No
Type:
Garage, Attached
Location:
N/A
Status:
N/A
Number of Spaces:
2
No
No
No
No
Yes
No
No
Construction Details
Bi-level
Wood Siding
N/A
N/A
Composition Shingle
Tax History
Year
Amount
Land
Improvement
Percent Change
Assessment
2019
$6,197
$8,280
$36,194
--%
$44,474
2019
$6,197
$8,223
$35,943
--%
$44,166
2017
$5,775
$7,038
$31,223
--%
$38,261
2017
$5,775
$7,038
$31,223
--%
$38,261
2016
$531
$1,054
$0
--%
$1,054
2014
$498
$3,132
$0
--%
$3,132
2013
$506
$3,132
$0
--%
$3,132
2011
$588
$0
$0
--%
$3,510

Average Home Price in 80016
Nearby Properties
Zip Code
Price
Bed
Bath
Sqft
Lot
Sold Date
$784,805
$784,805
3 Beds
4.5 Baths
3,330 Sqft
8,756 Lot (sqft)
Sold 09/10/2026
$714,945
$714,945
3 Beds
4.5 Baths
3,366 Sqft
8,059 Lot (sqft)
Sold 09/09/2026
$841,523
5 Beds
5 Baths
3,878 Sqft
9,365 Lot (sqft)
Sold 07/30/2026
$682,592
$682,592
4 Beds
4 Baths
3,706 Sqft
0 Lot (sqft)
Sold 06/08/2026
$708,000
$708,000
3 Beds
3 Baths
3,399 Sqft
0 Lot (sqft)
Sold 10/05/2026
$685,217
$685,217
3 Beds
3 Baths
3,461 Sqft
0 Lot (sqft)
Sold 10/05/2026
$800,904
$800,904
3 Beds
3 Baths
3,461 Sqft
0 Lot (sqft)
Sold 10/06/2026
$824,284
$824,284
3 Beds
3 Baths
3,904 Sqft
8,451 Lot (sqft)
Sold 10/06/2026
$824,900
5 Beds
5 Baths
3,168 Sqft
9,365 Lot (sqft)
Sold 09/29/2026






