
Member Features
Find Real Estate Bargain!
Full foreclosure details
Home value, equity and ownership info
Find homes priced below market
Get full access with a FREE Account
Already a member?
$415,000
Listing Price3beds
3baths
2,390sqft
6,477sqft lot
8965 James Creek Dr, Ooltewah, TN 37363
Member Features
Find Real Estate Bargain!
Full foreclosure details
Home value, equity and ownership info
Find homes priced below market
Get full access with a FREE Account
Already a member?
For Sale
Off Market
Home type
Price / sqft
Year built
Home Details
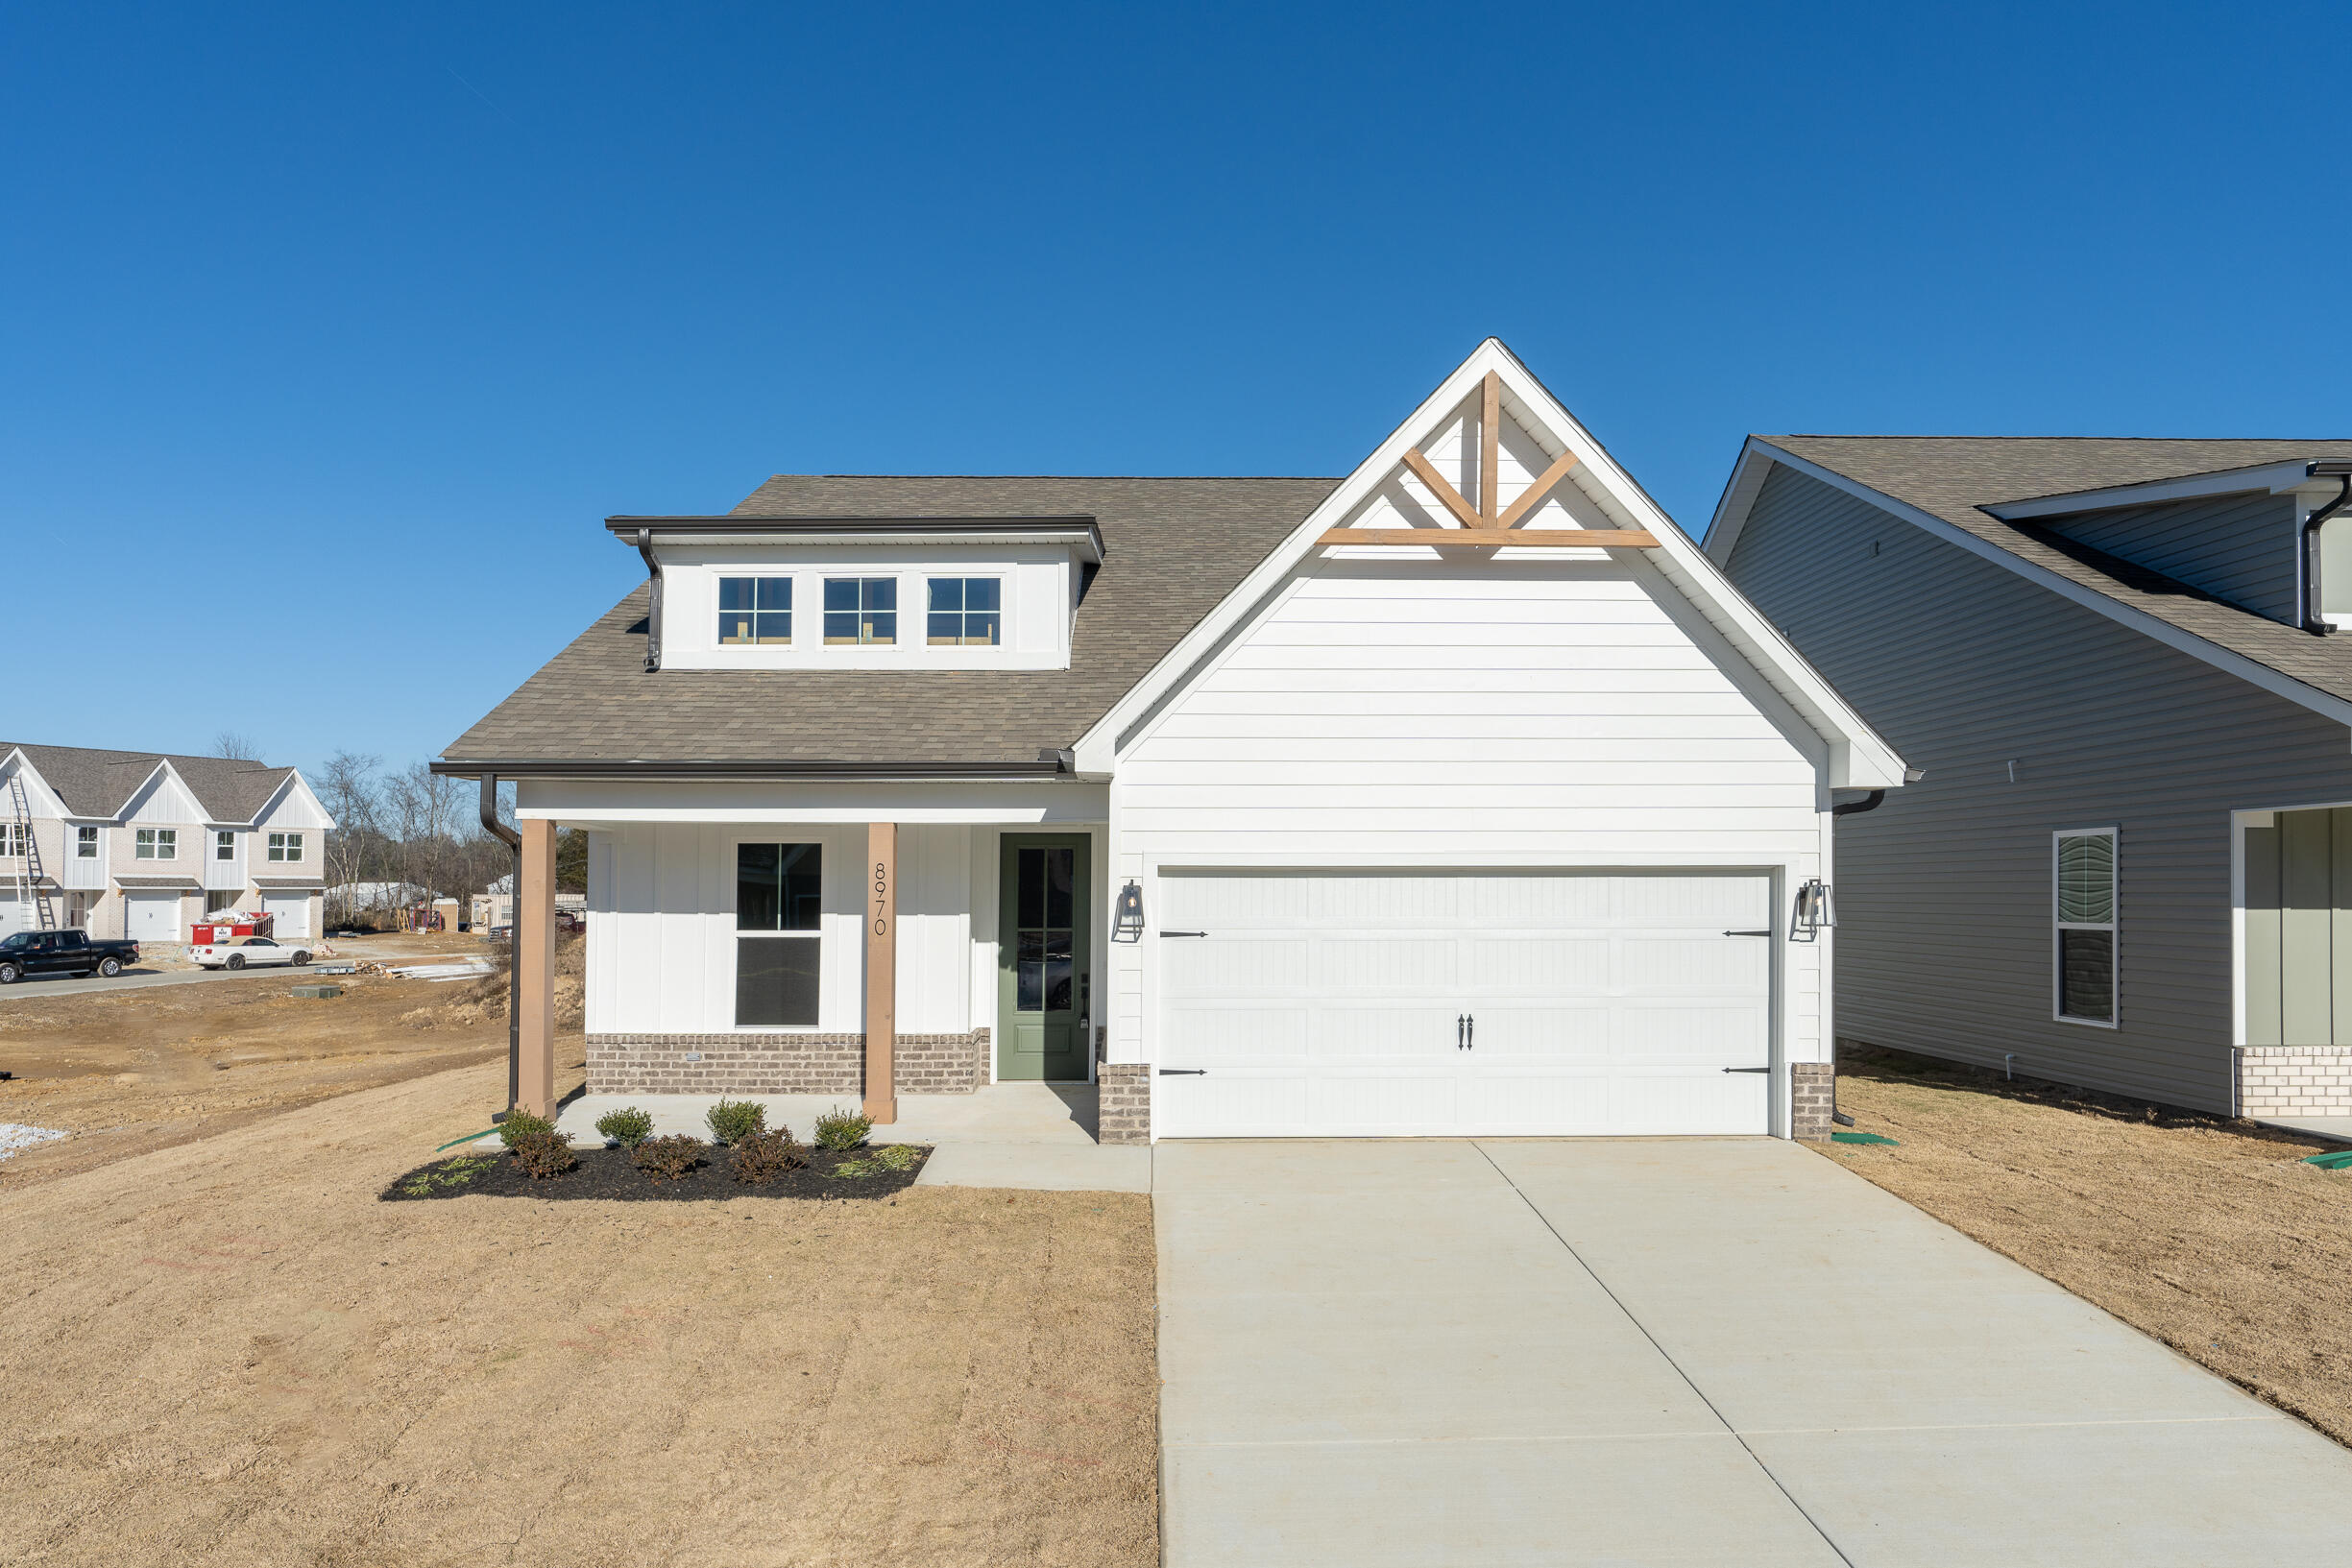
**Photos are of the Daisy floor plan. Finishes to be different in this home.** Welcome to the James Creek community located in beautiful Ooltewah, TN! The Daisy floor plan is a thoughtfully designed 3BR 3BA home with endless possibilities. The exterior offers a welcoming front porch, tying together a beautiful arrangement of brick and board and batten siding. Inside, you will find an open concept living area, with a large great room perfect for entertaining. The kitchen features granite countertops, stainless appliances and a pantry. The spacious primary suite is conveniently located on the main level. There is a second bedroom, full bath, and laundry room on the main level. Upstairs, there is a large third bedroom and full bath, as well as, a spacious loft space! With convenience and curb appeal in mind, the community HOA will be maintaining each lawn. James Creek is just minutes away from Cambridge Square and access to I-75! Call to schedule your private showing today! ** Builder offers a one year builder warranty and be sure to ask about the builder's preferred lender offering money towards closing costs or a rate buy down!
Interior Details
2390
3
3
Has Heating:
Yes
Heating Type:
Central
Has Cooling:
Yes
Cooling Type:
Central
Has Fuel:
No
Fuel Type:
N/A
Has Basement:
No
Basement Type:
N/A
Has Flooring:
No
Flooring Type:
N/A
Has Fireplace:
Yes
Fireplace Type:
N/A
Property Details
6477
No
No
Type:
N/A
Location:
N/A
Status:
N/A
Number of Spaces:
N/A
N/A
N/A
N/A
N/A
N/A
N/A
N/A
Construction Details
N/A
Vinyl
N/A
Gable/hip
Asphalt
Tax History
Year
Amount
Land
Improvement
Percent Change
Assessment

Average Home Price in 37363
Nearby Properties
Zip Code
Price
Bed
Bath
Sqft
Lot
Sold Date
$562,223
-- Beds
2.5 Baths
2,669 Sqft
58,806 Lot (sqft)
Sold 10/06/2026
$547,349
$547,349
-- Beds
3 Baths
2,596 Sqft
15,745 Lot (sqft)
Sold 10/06/2026
$558,884
$558,884
-- Beds
2.5 Baths
2,654 Sqft
9,604 Lot (sqft)
Sold 10/06/2026
$579,900
$579,900
4 Beds
3 Baths
2,510 Sqft
8,999 Lot (sqft)
Sold 10/06/2026
$565,820
$565,820
4 Beds
2 Baths
2,453 Sqft
8,999 Lot (sqft)
Sold 10/05/2026
$549,900
$549,900
-- Beds
3 Baths
2,422 Sqft
10,625 Lot (sqft)
Sold 10/06/2026
$494,900
3 Beds
2 Baths
2,217 Sqft
13,233 Lot (sqft)
Sold 09/29/2026
$499,900
4 Beds
3 Baths
2,471 Sqft
9,600 Lot (sqft)
Sold 09/29/2026
$485,000
-- Beds
3 Baths
2,536 Sqft
13,886 Lot (sqft)
Sold 07/10/2025






