Member Features
Find Real Estate Bargain!
Full foreclosure details
Home value, equity and ownership info
Find homes priced below market
Get full access with a FREE Account
Already a member?
$352,796
Listing Price--beds
2baths
1,717sqft
7,000sqft lot
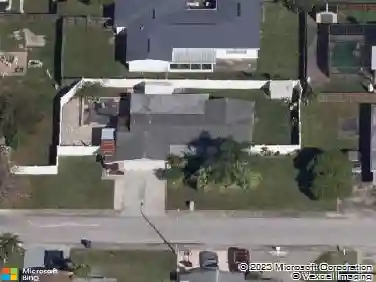
3162 Jackson Dr, Holiday, FL 34691
Member Features
Find Real Estate Bargain!
Full foreclosure details
Home value, equity and ownership info
Find homes priced below market
Get full access with a FREE Account
Already a member?
For Sale
Off Market
Home type
Price / sqft
Year built
Home Details
Under contract-accepting backup offers. One or more photo(s) has been virtually staged. Well-maintained 3-bedroom, 2-bath home with a 2-car garage and bonus room offering 1,717 square feet of living space, ideally situated on Lake Conley. The updated kitchen opens to the main living areas and features ample cabinetry and modern finishes, while all-new flooring enhances the homes fresh, cohesive feel. Interior spaces are bright and inviting, complemented by lake spectacular views from the rear of the home. Recent improvements include fresh exterior paint and garage paint (2025), a new roof (2025), new water softener (2025), water heater (2019), and windows (2021). Additional features include a 6,500-watt generator (2018), A/C replacement (2014), and garage door replacement (2010). No HOA. Owner reports flood insurance is approximately $1,800 annually. Enjoy peaceful water views and a backyard that offers the perfect setting for relaxing or entertaining.
Interior Details
1717
N/A
2
Has Heating:
Yes
Heating Type:
Forced Air With Air Conditioning
Has Cooling:
Yes
Cooling Type:
Central
Has Fuel:
Yes
Fuel Type:
Electric
Has Basement:
No
Basement Type:
N/A
Has Flooring:
No
Flooring Type:
Tile (unspecified)
Has Fireplace:
Yes
Fireplace Type:
N/A
Property Details
7000
No
No
Type:
Driveway Concrete
Location:
N/A
Status:
N/A
Number of Spaces:
0
No
No
No
No
Yes
No
No
Construction Details
N/A
Concrete Block
N/A
Gable/hip
Asphalt
Tax History
Year
Amount
Land
Improvement
Percent Change
Assessment
2019
$876
$0
$0
--%
$83,070
2018
$851
$0
$0
--%
$81,526
2017
$840
$0
$0
--%
$79,849
2016
$784
$0
$0
--%
$78,207
2015
$793
$0
$0
--%
$78,284
2013
$781
$0
$0
--%
$77,584
2012
$742
$0
$0
--%
$76,123

Average Home Price in 34691
Nearby Properties
Zip Code
Price
Bed
Bath
Sqft
Lot
Sold Date
$261,028
$261,028
-- Beds
2 Baths
1,620 Sqft
5,400 Lot (sqft)
Sold 10/12/2026
$228,304
$228,304
-- Beds
1.5 Baths
1,710 Sqft
5,400 Lot (sqft)
Sold 10/01/2026
$260,549
$260,549
-- Beds
2 Baths
1,488 Sqft
5,400 Lot (sqft)
Sold 09/10/2026
$224,295
$224,295
-- Beds
2 Baths
1,961 Sqft
10,710 Lot (sqft)
Sold 08/14/2026
$310,000
$310,000
-- Beds
2 Baths
1,470 Sqft
6,035 Lot (sqft)
Sold 06/10/2026
$449,900
$449,900
-- Beds
2 Baths
1,837 Sqft
23,136 Lot (sqft)
Sold 07/10/2025
$275,000
$275,000
3 Beds
3 Baths
1,851 Sqft
6,800 Lot (sqft)
Sold 10/26/2026
$320,000
$320,000
3 Beds
2 Baths
1,662 Sqft
5,400 Lot (sqft)
Sold 10/13/2026
$350,000
$350,000
-- Beds
2 Baths
1,722 Sqft
5,940 Lot (sqft)
Sold 10/27/2026