
Member Features
Find Real Estate Bargain!
Full foreclosure details
Home value, equity and ownership info
Find homes priced below market
Get full access with a FREE Account
Already a member?
$629,900
Listing Price--beds
1baths
1,892sqft
4,003sqft lot
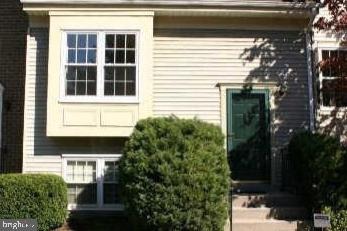
660 Ivy League Ln, Rockville, MD 20850
Member Features
Find Real Estate Bargain!
Full foreclosure details
Home value, equity and ownership info
Find homes priced below market
Get full access with a FREE Account
Already a member?
For Sale
Pending
Off Market
Home type
Price / sqft
Year built
Home Details
Welcome to 660 Ivy League Lane, a completely renovated Colonial-style townhouse in Rockvilles desirable College Square community. Thoughtfully reimagined from top to bottom in 2026, this four-bedroom, three-and-a-half-bath home showcases tasteful modern upgrades, new recessed lighting, fresh finishes, and stylish new flooring throughout.nnThe beautifully redesigned kitchen features new white Shaker-style cabinetry, quartz countertops, and new stainless-steel appliances, including a gas range, built-in microwave, and dishwasher. Enjoy casual meals in the breakfast area or entertain in the adjoining dining and living spaces. All bathrooms have been fully renovated, including the primary en-suite bath with a sleek walk-in shower.nnThe fully finished daylight lower level provides flexible additional living space, a wood-burning fireplace, and a walkout entrance-ideal for a recreation room, guest suite, home office, or cozy movie nights.nnVirtually everything in the home has been replaced. The washer and dryer are the only existing appliances; both are in good working condition and convey as-is.nnThe location is hard to beat-close to Rockville Metro, Rockville Town Square, Montgomery College, Rockville Memorial Library, parks, shopping, restaurants, and major commuter routes, including I-270 and Rockville Pike. There are 2 parking tags for each home but ample parking spaces for the guests too ( Need to register with app) With everyday conveniences nearby, this beautifully transfor
Interior Details
1892
N/A
1
Has Heating:
Yes
Heating Type:
Yes
Has Cooling:
Yes
Cooling Type:
N/A
Has Fuel:
No
Fuel Type:
N/A
Has Basement:
No
Basement Type:
N/A
Has Flooring:
No
Flooring Type:
N/A
Has Fireplace:
Yes
Fireplace Type:
N/A
Property Details
4003
No
Yes
Type:
N/A
Location:
N/A
Status:
N/A
Number of Spaces:
N/A
N/A
N/A
N/A
N/A
N/A
N/A
N/A
Construction Details
Condo/apartment
N/A
N/A
N/A
N/A
Tax History
Year
Amount
Land
Improvement
Percent Change
Assessment
2021
$5,543
$126,000
$294,000
--%
$420,000
2020
$5,464
$0
$0
--%
$413,333
2019
$5,411
$0
$0
--%
$406,667
2018
$5,396
$120,000
$280,000
--%
$400,000
2017
$5,358
$0
$0
--%
$390,000
2015
$4,970
$111,000
$259,000
--%
$370,000
2014
$5,028
$111,000
$259,000
--%
$370,000
2012
$4,959
$0
$0
--%
$370,000

Average Home Price in 20850
Nearby Properties
Zip Code
Price
Bed
Bath
Sqft
Lot
Sold Date
$560,614
-- Beds
1 Baths
1,892 Sqft
4,002 Lot (sqft)
Sold 07/13/2026





