Member Features
Find Real Estate Bargain!
Full foreclosure details
Home value, equity and ownership info
Find homes priced below market
Get full access with a FREE Account
Already a member?
$425,000
Listing Price3beds
2.5baths
3,494sqft
19,166sqft lot
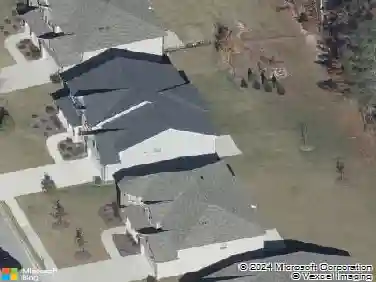
2372 Ivy Crest Dr, Buford, GA 30519
Member Features
Find Real Estate Bargain!
Full foreclosure details
Home value, equity and ownership info
Find homes priced below market
Get full access with a FREE Account
Already a member?
For Sale
Off Market
Home type
Price / sqft
Year built
Home Details
Distinctive architecture, generous living spaces and an abundance of character make this original Ivy Crest model home truly one of a kind. From the charming white exterior to the spacious interior, this is a home with a personality all its own.nThe oversized living room is a standout, featuring soaring vaulted, beamed ceilings and plenty of space to gather. It opens naturally to the large kitchen, where solid wood cabinetry and an oversized center island take center stage. A charming built-in nook adds even more space to sit, relax and enjoy the kitchen. The breakfast area opens to a bright sunroom, creating an easy flow between the home's main living spaces. Hardwood floors run throughout.nThe main-level primary bedroom suite is generously sized and features private exterior access, a large bath with dual vanities and two walk-in closets. Three additional bedrooms are located upstairs, while the lower level offers two additional finished bedrooms with private exterior access, along with a huge garage and substantial unfinished space for storage, cars, hobbies or future possibilities. With three full baths, the home offers flexibility for a variety of living arrangements.nOutside, the backyard is a true extension of the home, with a sprawling deck, koi pond and established perennial landscaping creating a private garden setting for relaxing and entertaining.nOriginally built as the neighborhood's model home, this distinctive Ivy Crest home offers space, character and archite
Interior Details
3494
3
2.5
Has Heating:
Yes
Heating Type:
Forced Air With Air Conditioning
Has Cooling:
Yes
Cooling Type:
Central
Has Fuel:
Yes
Fuel Type:
Gas
Has Basement:
No
Basement Type:
Partial
Has Flooring:
No
Flooring Type:
N/A
Has Fireplace:
Yes
Fireplace Type:
N/A
Property Details
19166
Yes
No
Type:
Garage, Basement
Location:
N/A
Status:
N/A
Number of Spaces:
2
No
No
No
No
Yes
No
No
Construction Details
Ranch
Wood Siding
N/A
Gable/hip
Composition Shingle
Tax History
Year
Amount
Land
Improvement
Percent Change
Assessment
2020
$1,150
$18,880
$101,920
--%
$120,800
2019
$1,074
$16,800
$97,400
--%
$114,200
2017
$1,101
$14,800
$88,040
--%
$102,840
2017
$1,101
$12,000
$79,800
--%
$91,800
2016
$1,085
$12,000
$79,800
--%
$91,800
2014
$1,111
$9,600
$63,560
--%
$73,160
2013
$1,090
$7,600
$50,960
--%
$58,560
2012
$1,082
$8,400
$58,920
--%
$67,320

Average Home Price in 30519
Nearby Properties
Zip Code
Price
Bed
Bath
Sqft
Lot
Sold Date
$463,452
$463,452
4 Beds
2.5 Baths
3,072 Sqft
5,440 Lot (sqft)
Sold 09/01/2026
$585,500
$585,500
5 Beds
3 Baths
3,209 Sqft
10,800 Lot (sqft)
Sold 07/13/2026
$495,000
5 Beds
6 Baths
3,871 Sqft
10,593 Lot (sqft)
Sold 10/12/2026
$638,336
$638,336
5 Beds
4 Baths
3,466 Sqft
10,911 Lot (sqft)
Sold 10/13/2026
$564,553
$564,553
5 Beds
3 Baths
3,520 Sqft
12,188 Lot (sqft)
Sold NaN/NaN/NaN
$549,000
$549,000
4 Beds
3 Baths
3,418 Sqft
20,473 Lot (sqft)
Sold 10/13/2026
$575,000
5 Beds
4.5 Baths
3,699 Sqft
10,800 Lot (sqft)
Sold 10/13/2026
$549,800
4 Beds
3.5 Baths
3,233 Sqft
21,344 Lot (sqft)
Sold 10/13/2026
$542,000
$542,000
6 Beds
4 Baths
3,336 Sqft
11,325 Lot (sqft)
Sold 10/17/2026