Member Features
Find Real Estate Bargain!
Full foreclosure details
Home value, equity and ownership info
Find homes priced below market
Get full access with a FREE Account
Already a member?
$358,975
Listing Price5beds
3baths
3,121sqft
8,255sqft lot
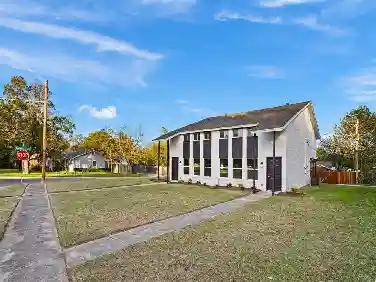
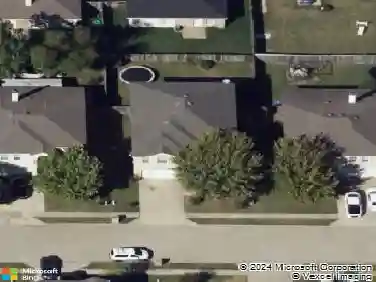
10713 Ivy Creek Ln, Fort Worth, TX 76140
Member Features
Find Real Estate Bargain!
Full foreclosure details
Home value, equity and ownership info
Find homes priced below market
Get full access with a FREE Account
Already a member?
For Sale
Home type
Price / sqft
Year built
Home Details
Fall in love with this beautifully maintained and spacious home located in a peaceful Fort Worth neighborhood! With 5 bedrooms, 3 full bathrooms, and a flexible layout, this home offers the perfect mix of comfort, style, and functionality. This home features three separate living spaces, giving everyone room to relax, work, or play. The main level includes a private primary suite with dual vanities, a spa-like walk-in shower, and a relaxing garden tub, along with a split secondary bedroom and full bath for added convenience. The kitchen stands out with rich brown-finish cabinets, granite countertops, ample counter space, tiled flooring, and a large walk-in pantry with built-ins. It opens to a spacious breakfast area and an inviting living room with a cozy fireplaceperfect for family time or entertaining guests. nUpstairs offers a large bonus living area ideal for a game room, teen retreat, home theater, or office setup. Step outside to a covered patio and spacious backyardperfect for outdoor dining, entertaining, or simply relaxing. The HOA includes access to a community pool, kids splash pool, playground, and clubhouse. nConveniently located near I-35W and I-20, just 10 minutes from downtown Fort Worth, and close to Huguley Hospital, Tarrant County College, Burleson Town Center, Hulen Mall, parks, golf courses, and major employersthis home truly checks all the boxes. Schedule your showing today!
Interior Details
3121
5
3
Has Heating:
Yes
Heating Type:
Central
Has Cooling:
Yes
Cooling Type:
Central
Has Fuel:
No
Fuel Type:
N/A
Has Basement:
No
Basement Type:
N/A
Has Flooring:
No
Flooring Type:
N/A
Has Fireplace:
Yes
Fireplace Type:
N/A
Property Details
8255
No
No
Type:
N/A
Location:
N/A
Status:
N/A
Number of Spaces:
N/A
No
No
No
No
Yes
No
No
Construction Details
N/A
N/A
N/A
N/A
N/A
Tax History
Year
Amount
Land
Improvement
Percent Change
Assessment
2020
$6,600
$40,000
$187,240
--%
$227,240
2019
$6,257
$40,000
$173,318
--%
$213,318
2018
$6,326
$35,000
$171,158
--%
$206,158
2017
$6,071
$35,000
$160,670
--%
$195,670
2016
$4,847
$35,000
$119,828
--%
$154,828
2014
$4,116
$30,000
$100,000
--%
$130,000
2013
$4,339
$30,000
$106,200
--%
$136,200
2012
$4,213
$30,000
$100,100
--%
$130,100

Average Home Price in 76140
Nearby Properties
Zip Code
Price
Bed
Bath
Sqft
Lot
Sold Date
$361,869
5 Beds
3 Baths
3,070 Sqft
6,000 Lot (sqft)
Sold 10/18/2026
$350,451
4 Beds
2 Baths
3,570 Sqft
5,718 Lot (sqft)
Sold 10/13/2026