
Member Features
Find Real Estate Bargain!
Full foreclosure details
Home value, equity and ownership info
Find homes priced below market
Get full access with a FREE Account
Already a member?
$329,595
Listing Price3beds
2baths
1,889sqft
10,890sqft lot
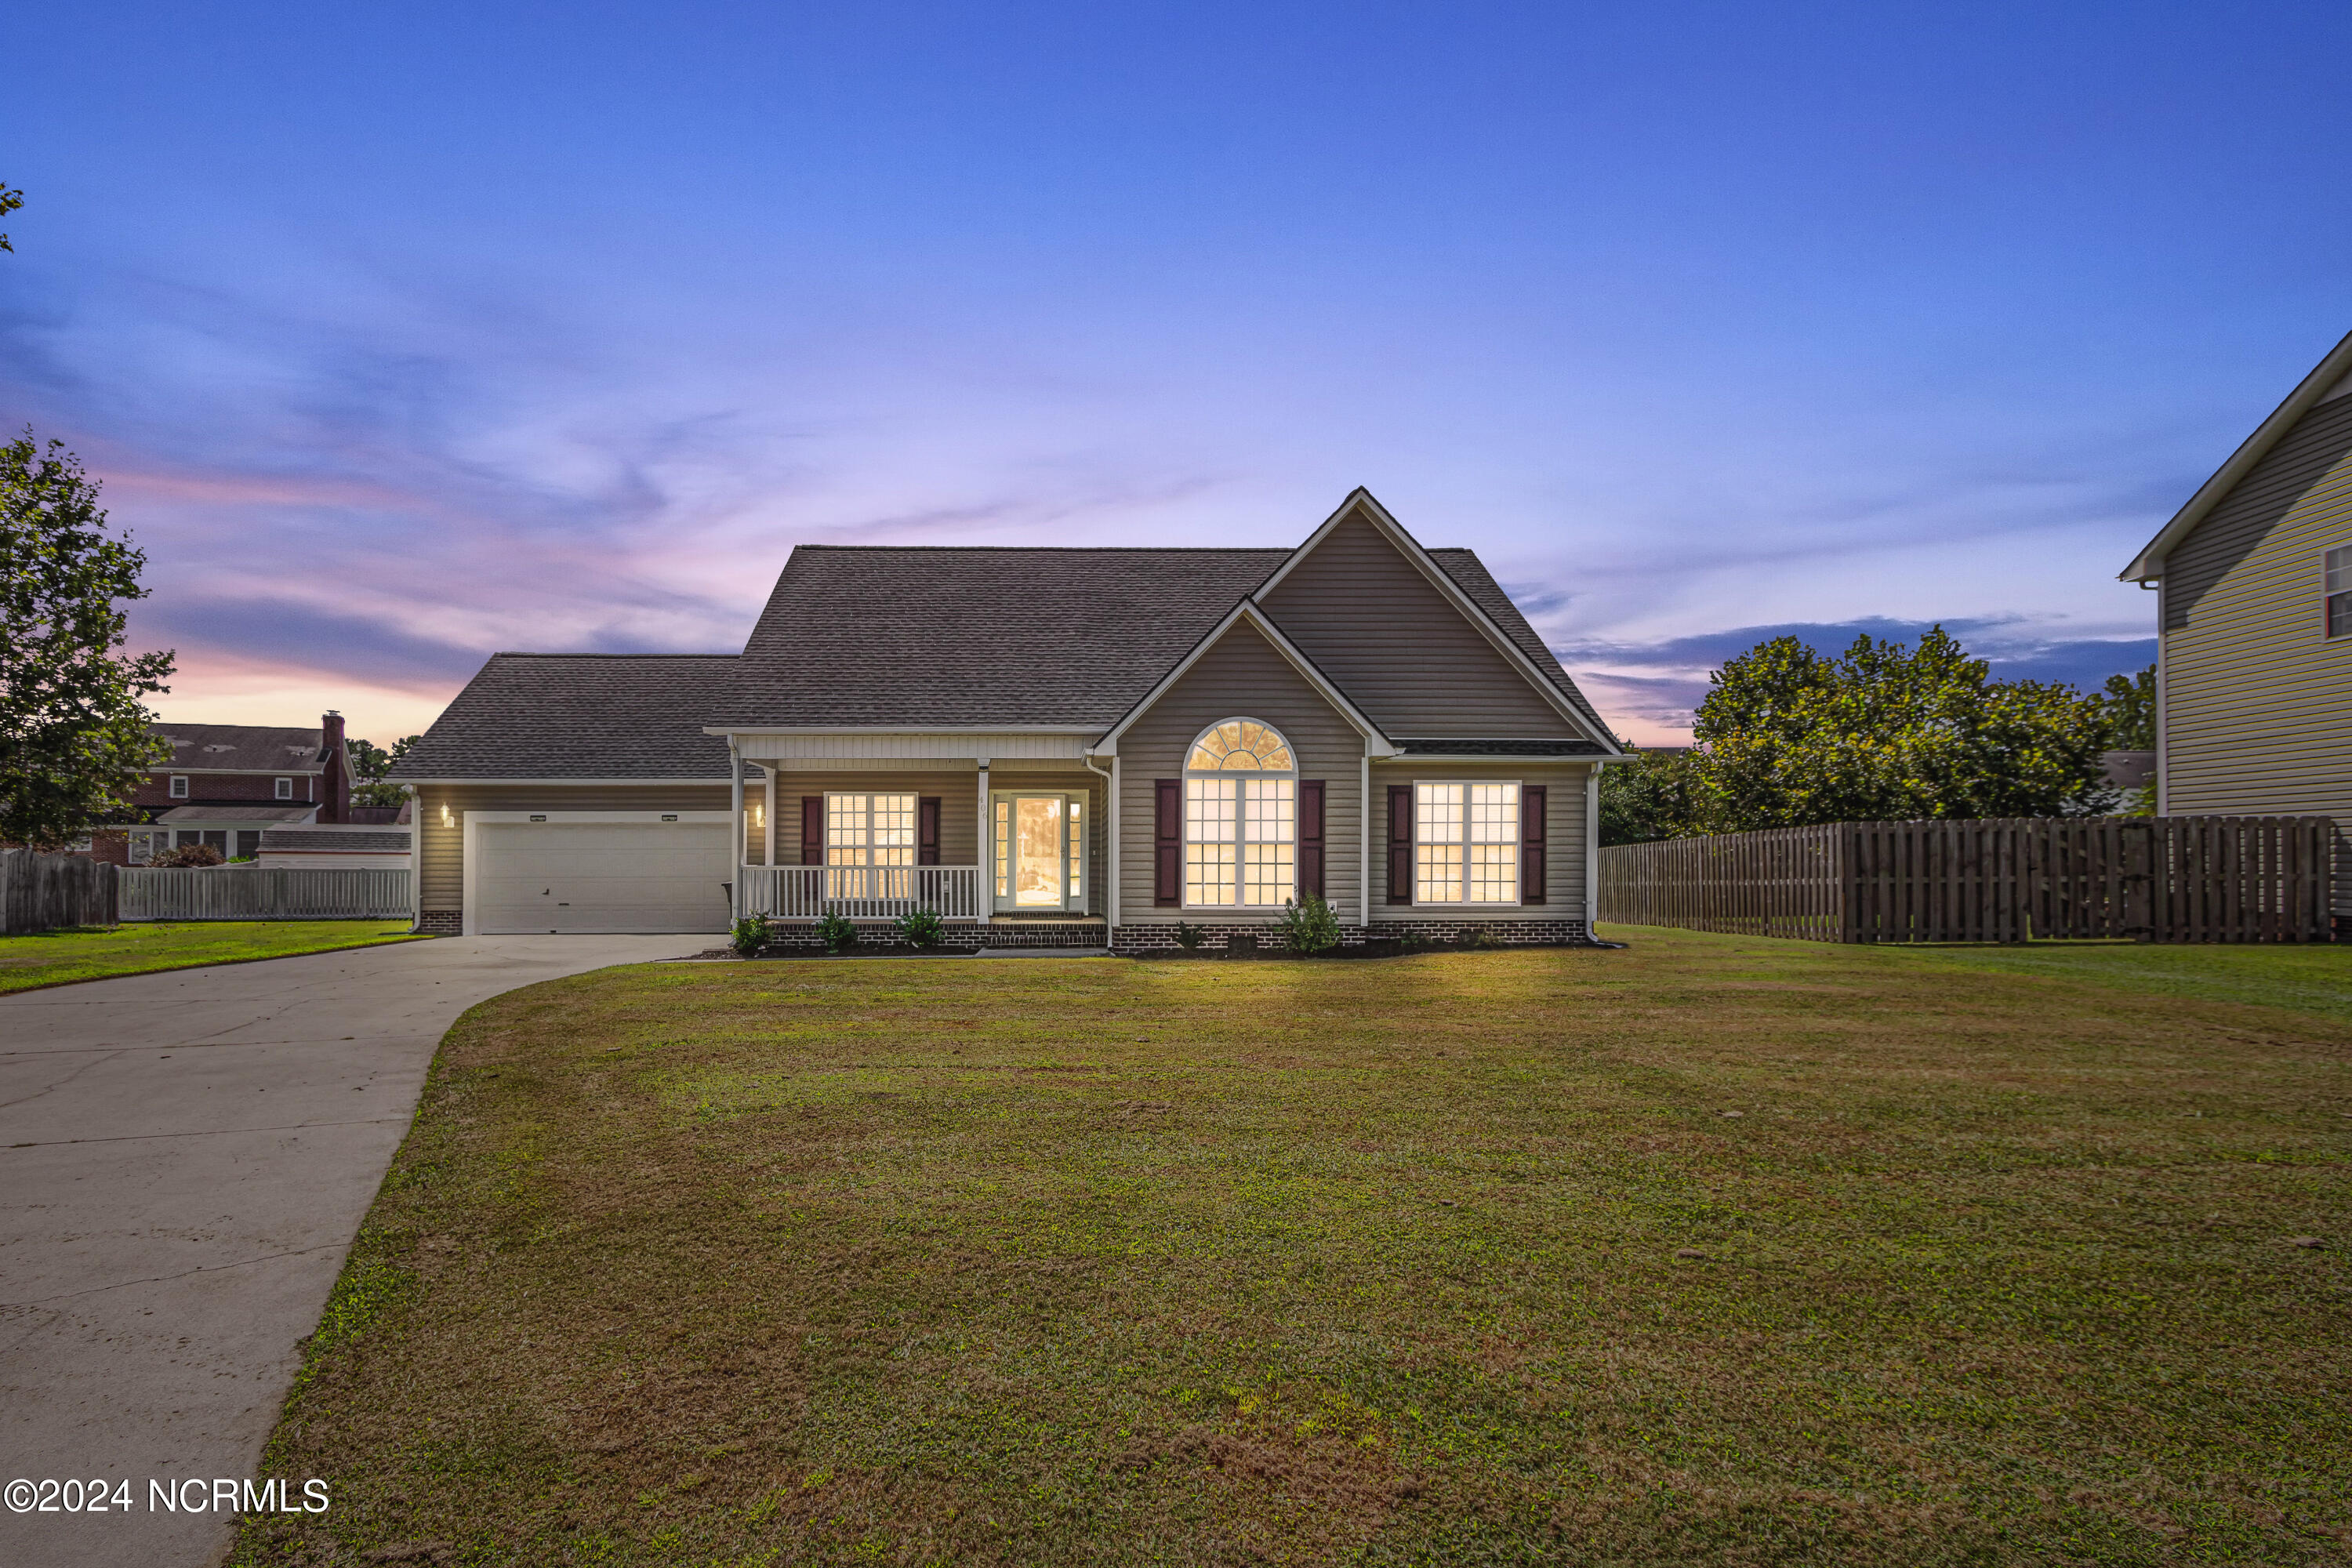
406 Iverleigh Ln, Jacksonville, NC 28540
Member Features
Find Real Estate Bargain!
Full foreclosure details
Home value, equity and ownership info
Find homes priced below market
Get full access with a FREE Account
Already a member?
For Sale
Off Market
Home type
Price / sqft
Year built
Home Details
Stunning in Jacksonville's Woodlands Subdivision!Welcome to 406 Iverleigh Lane, a stunning four-bedroom, two-bathroom home located in the highly desirable Woodlands subdivision in the city limits of Jacksonville, NC. Situated on a peaceful cul-de-sac, this beautifully completely updated home offers a perfect blend of modern convenience and classic charm. The open layout features a welcoming foyer, formal dining room, and a spacious living room with vaulted ceilings and a cozy gas fireplace. The kitchen is a chef's dream, complete with new stainless-steel appliances, solid surface countertops with stylish backsplash, a deep sink, plenty of cabinet space, and a breakfast nook with vaulted ceilings.The master suite offers a walk-in closet with custom organizers and a luxurious bathroom featuring a garden tub, double vanity, separate shower, and ceramic tile flooring. A split bedroom plan provides privacy, with bedroom 4 located on the second level and bedrooms 2 and 3 on the first away from the master suite. The home also includes all-new flooring throughout, including premium wood LVT downstairs, new carpet upstairs, and ceramic tile in the bathrooms and laundry room., freshly painted interiors, and new fixtures throughout. Enjoy outdoor living with a privacy-fenced backyard, wooden deck, and a covered front porch. The two-car garage boasts an epoxy floor, pull-down attic access, and a garage door opener. Centrally located near shopping, dining, schools, and entertain
Interior Details
1889
3
2
Has Heating:
Yes
Heating Type:
Central
Has Cooling:
Yes
Cooling Type:
Central
Has Fuel:
Yes
Fuel Type:
Electric
Has Basement:
No
Basement Type:
No Basement
Has Flooring:
No
Flooring Type:
N/A
Has Fireplace:
Yes
Fireplace Type:
N/A
Property Details
10890
Yes
Yes
Type:
N/A
Location:
N/A
Status:
N/A
Number of Spaces:
N/A
N/A
N/A
N/A
N/A
N/A
N/A
N/A
Construction Details
Conventional
Aluminum/vinyl
N/A
Gable
Composition Shingle
Tax History
Year
Amount
Land
Improvement
Percent Change
Assessment
2020
$2,553
$70,000
$119,570
--%
$189,570
2019
$2,553
$70,000
$119,570
--%
$189,570
2018
$2,553
$70,000
$119,570
--%
$189,570
2017
$2,395
$50,000
$131,880
--%
$181,880
2016
$2,395
$50,000
$131,880
--%
$181,880
2014
$2,395
$50,000
$131,880
--%
$181,880
2013
$2,270
$50,000
$152,190
--%
$202,190
2012
$2,270
$50,000
$152,190
--%
$202,190

Average Home Price in 28540
Nearby Properties
Zip Code
Price
Bed
Bath
Sqft
Lot
Sold Date
$355,860
4 Beds
2.5 Baths
2,163 Sqft
18,295 Lot (sqft)
Sold 09/10/2026
$293,500
3 Beds
2 Baths
1,683 Sqft
12,632 Lot (sqft)
Sold 07/10/2025
$299,000
3 Beds
2 Baths
1,728 Sqft
14,810 Lot (sqft)
Sold 10/26/2026
$329,418
3 Beds
2 Baths
1,715 Sqft
13,939 Lot (sqft)
Sold 10/26/2026
$277,603
3 Beds
2.5 Baths
1,945 Sqft
12,632 Lot (sqft)
Sold NaN/NaN/NaN
$299,900
3 Beds
3 Baths
1,624 Sqft
14,810 Lot (sqft)
Sold 09/29/2026
$335,000
3 Beds
3 Baths
1,814 Sqft
11,326 Lot (sqft)
Sold 10/26/2026
$271,898
4 Beds
2.5 Baths
2,164 Sqft
13,068 Lot (sqft)
Sold 10/26/2026
$285,000
3 Beds
2 Baths
1,968 Sqft
14,375 Lot (sqft)
Sold 07/10/2025



