
Member Features
Find Real Estate Bargain!
Full foreclosure details
Home value, equity and ownership info
Find homes priced below market
Get full access with a FREE Account
Already a member?
$699,900
Listing Price4beds
3baths
--sqft
10,411sqft lot
8030 Island Ct, Stanwood, MI 49346
Member Features
Find Real Estate Bargain!
Full foreclosure details
Home value, equity and ownership info
Find homes priced below market
Get full access with a FREE Account
Already a member?
For Sale
Off Market
Home type
Price / sqft
Year built
Home Details
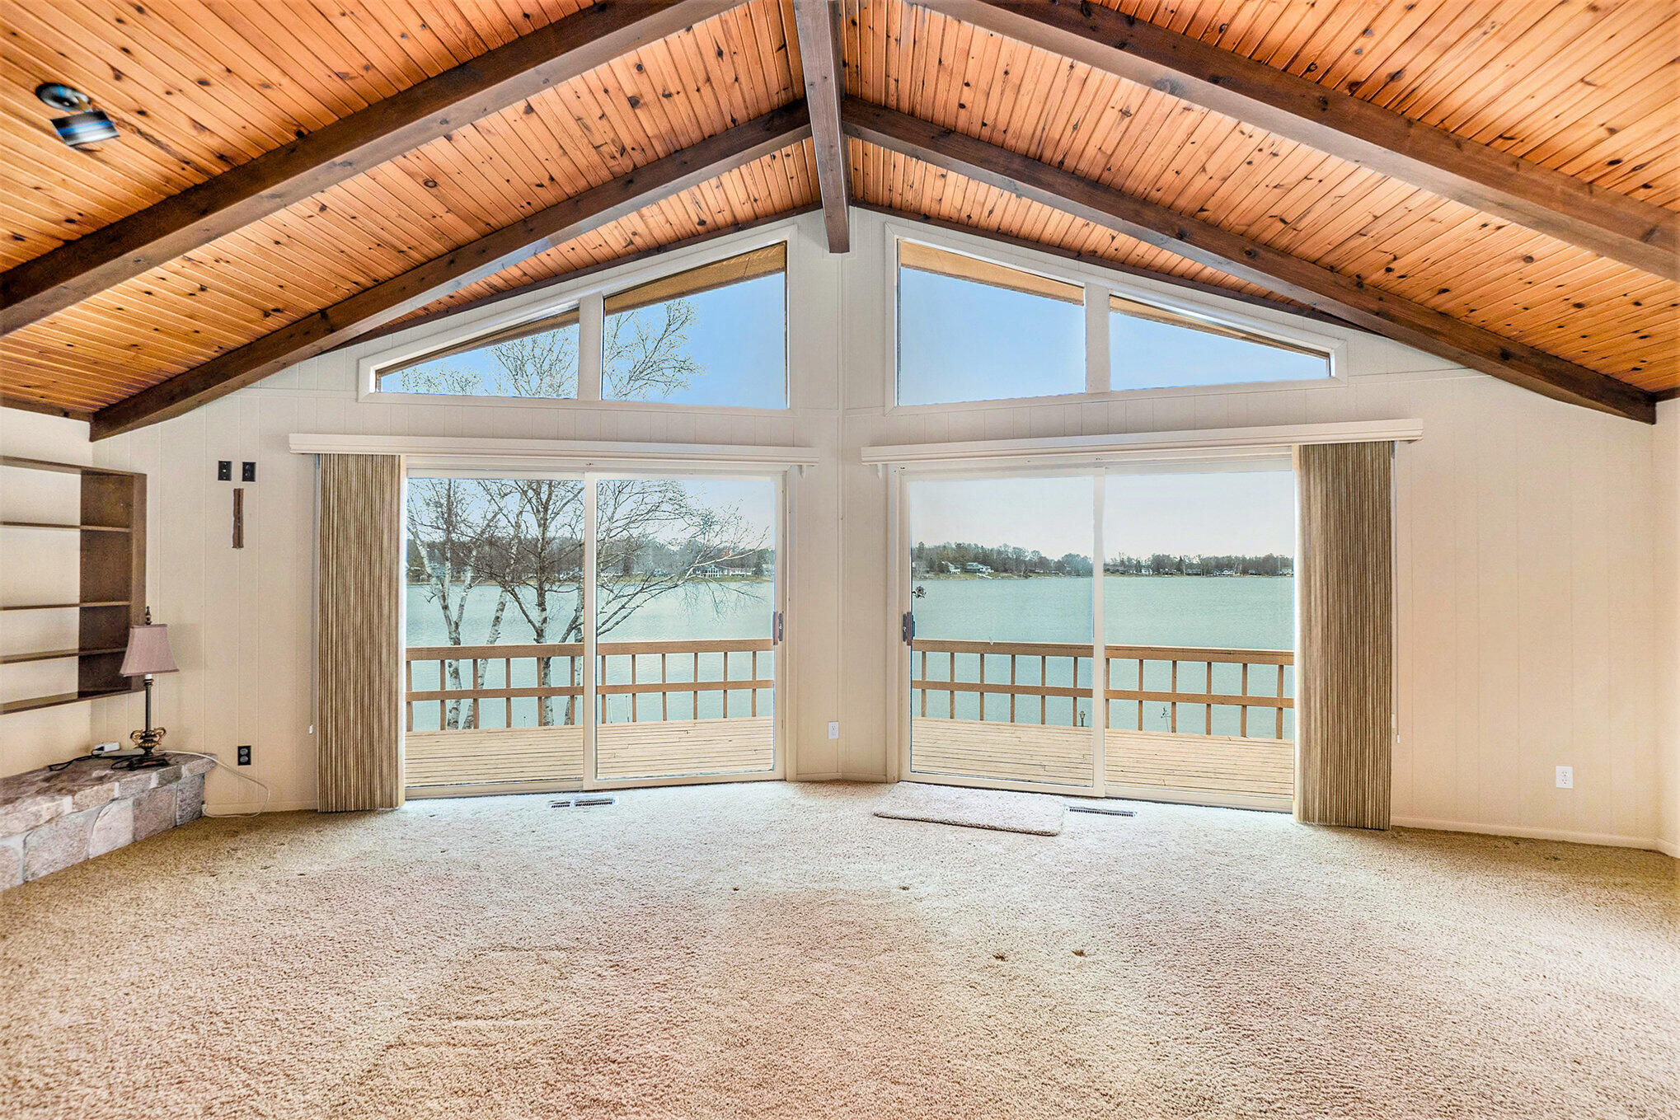
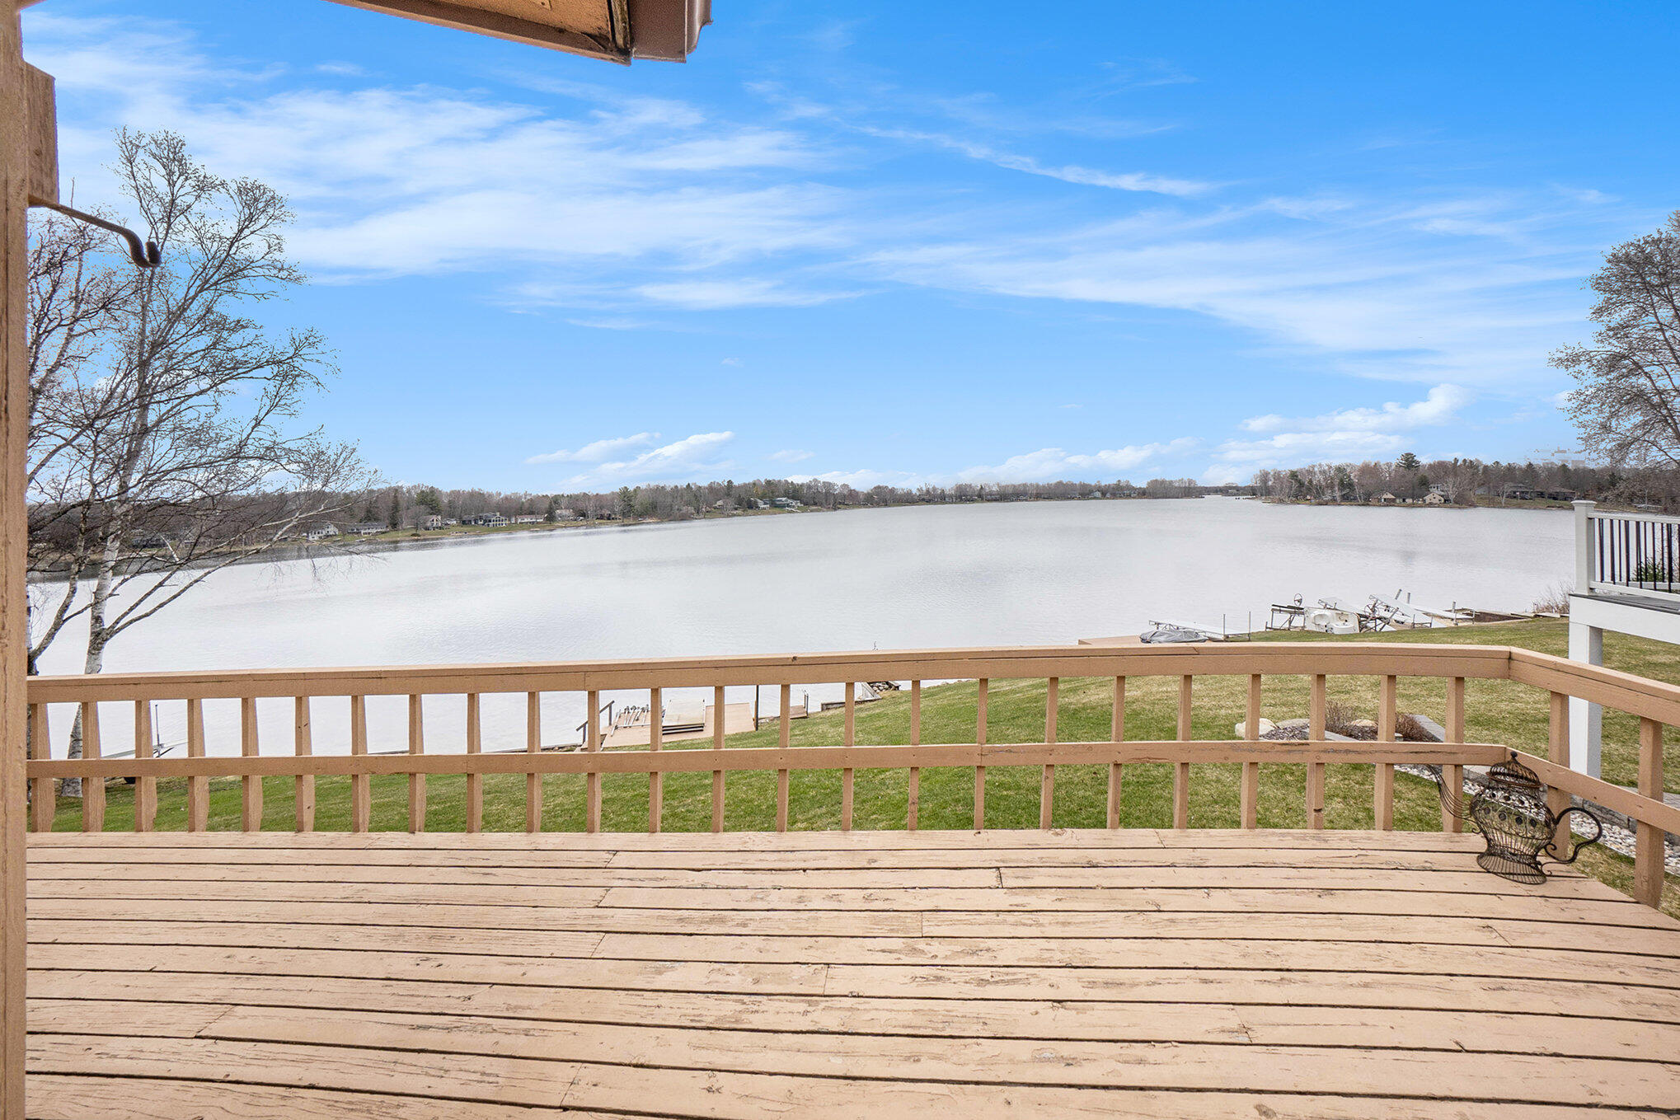
Welcome to this wonderful waterfront ranch style home in the prestigious Canadian Lakes community, with large waterfront yard, dock, and beautiful views of the big lake! The views from the great room, kitchen, dining area, walkout lower level, and wrap around deck are second to none! This modern ranch style home features and open floor plan, 4 bedrooms, 3 full baths, beautiful wood ceilings, and walkout lower level. Enjoy the cathedral style ceilings in the great room and eating areas, and the beautiful stone fireplace is made with stoves cultivated from local lands. The open concept kitchen has great counter space, bar area, and large pantry. Primary suite has nice accent lights, and a modern bath featuring tile floors, walk-in shower, whirlpool tub, and separate sink areas... First floor guest bedroom is currently used as a home office. Guest bath has a walk-in shower. The walk out lower level has wonderful lake views from the rec room, plus two bedrooms, full bath, and large storage room. Large yard leads right down to the water with sitting area and 30 ft dock. Additional features: new driveway and parking area, generator, wood and beam ceilings, gutter helmet, Culligan water softener, furnace 2017, septic tanks pumped 2024, tile baths, and more! See Canadianlakes.org for great information on the amenities in Canadian Lakes!
Interior Details
N/A
4
3
Has Heating:
No
Heating Type:
N/A
Has Cooling:
No
Cooling Type:
N/A
Has Fuel:
No
Fuel Type:
N/A
Has Basement:
No
Basement Type:
N/A
Has Flooring:
No
Flooring Type:
N/A
Has Fireplace:
Yes
Fireplace Type:
N/A
Property Details
10411
No
No
Type:
N/A
Location:
N/A
Status:
N/A
Number of Spaces:
N/A
N/A
N/A
N/A
N/A
N/A
N/A
N/A
Construction Details
N/A
N/A
N/A
N/A
N/A
Tax History
Year
Amount
Land
Improvement
Percent Change
Assessment
-1
$-1
$0
$0
--%
$170,900
-1
$-1
$0
$0
--%
$156,200
-1
$-1
$0
$0
--%
$141,000
-1
$-1
$0
$0
--%
$147,100
-1
$-1
$0
$0
--%
$135,000

Average Home Price in 49346




