
Member Features
Find Real Estate Bargain!
Full foreclosure details
Home value, equity and ownership info
Find homes priced below market
Get full access with a FREE Account
Already a member?
$1,150,000
Listing Price4beds
3baths
3,391sqft
30,056sqft lot
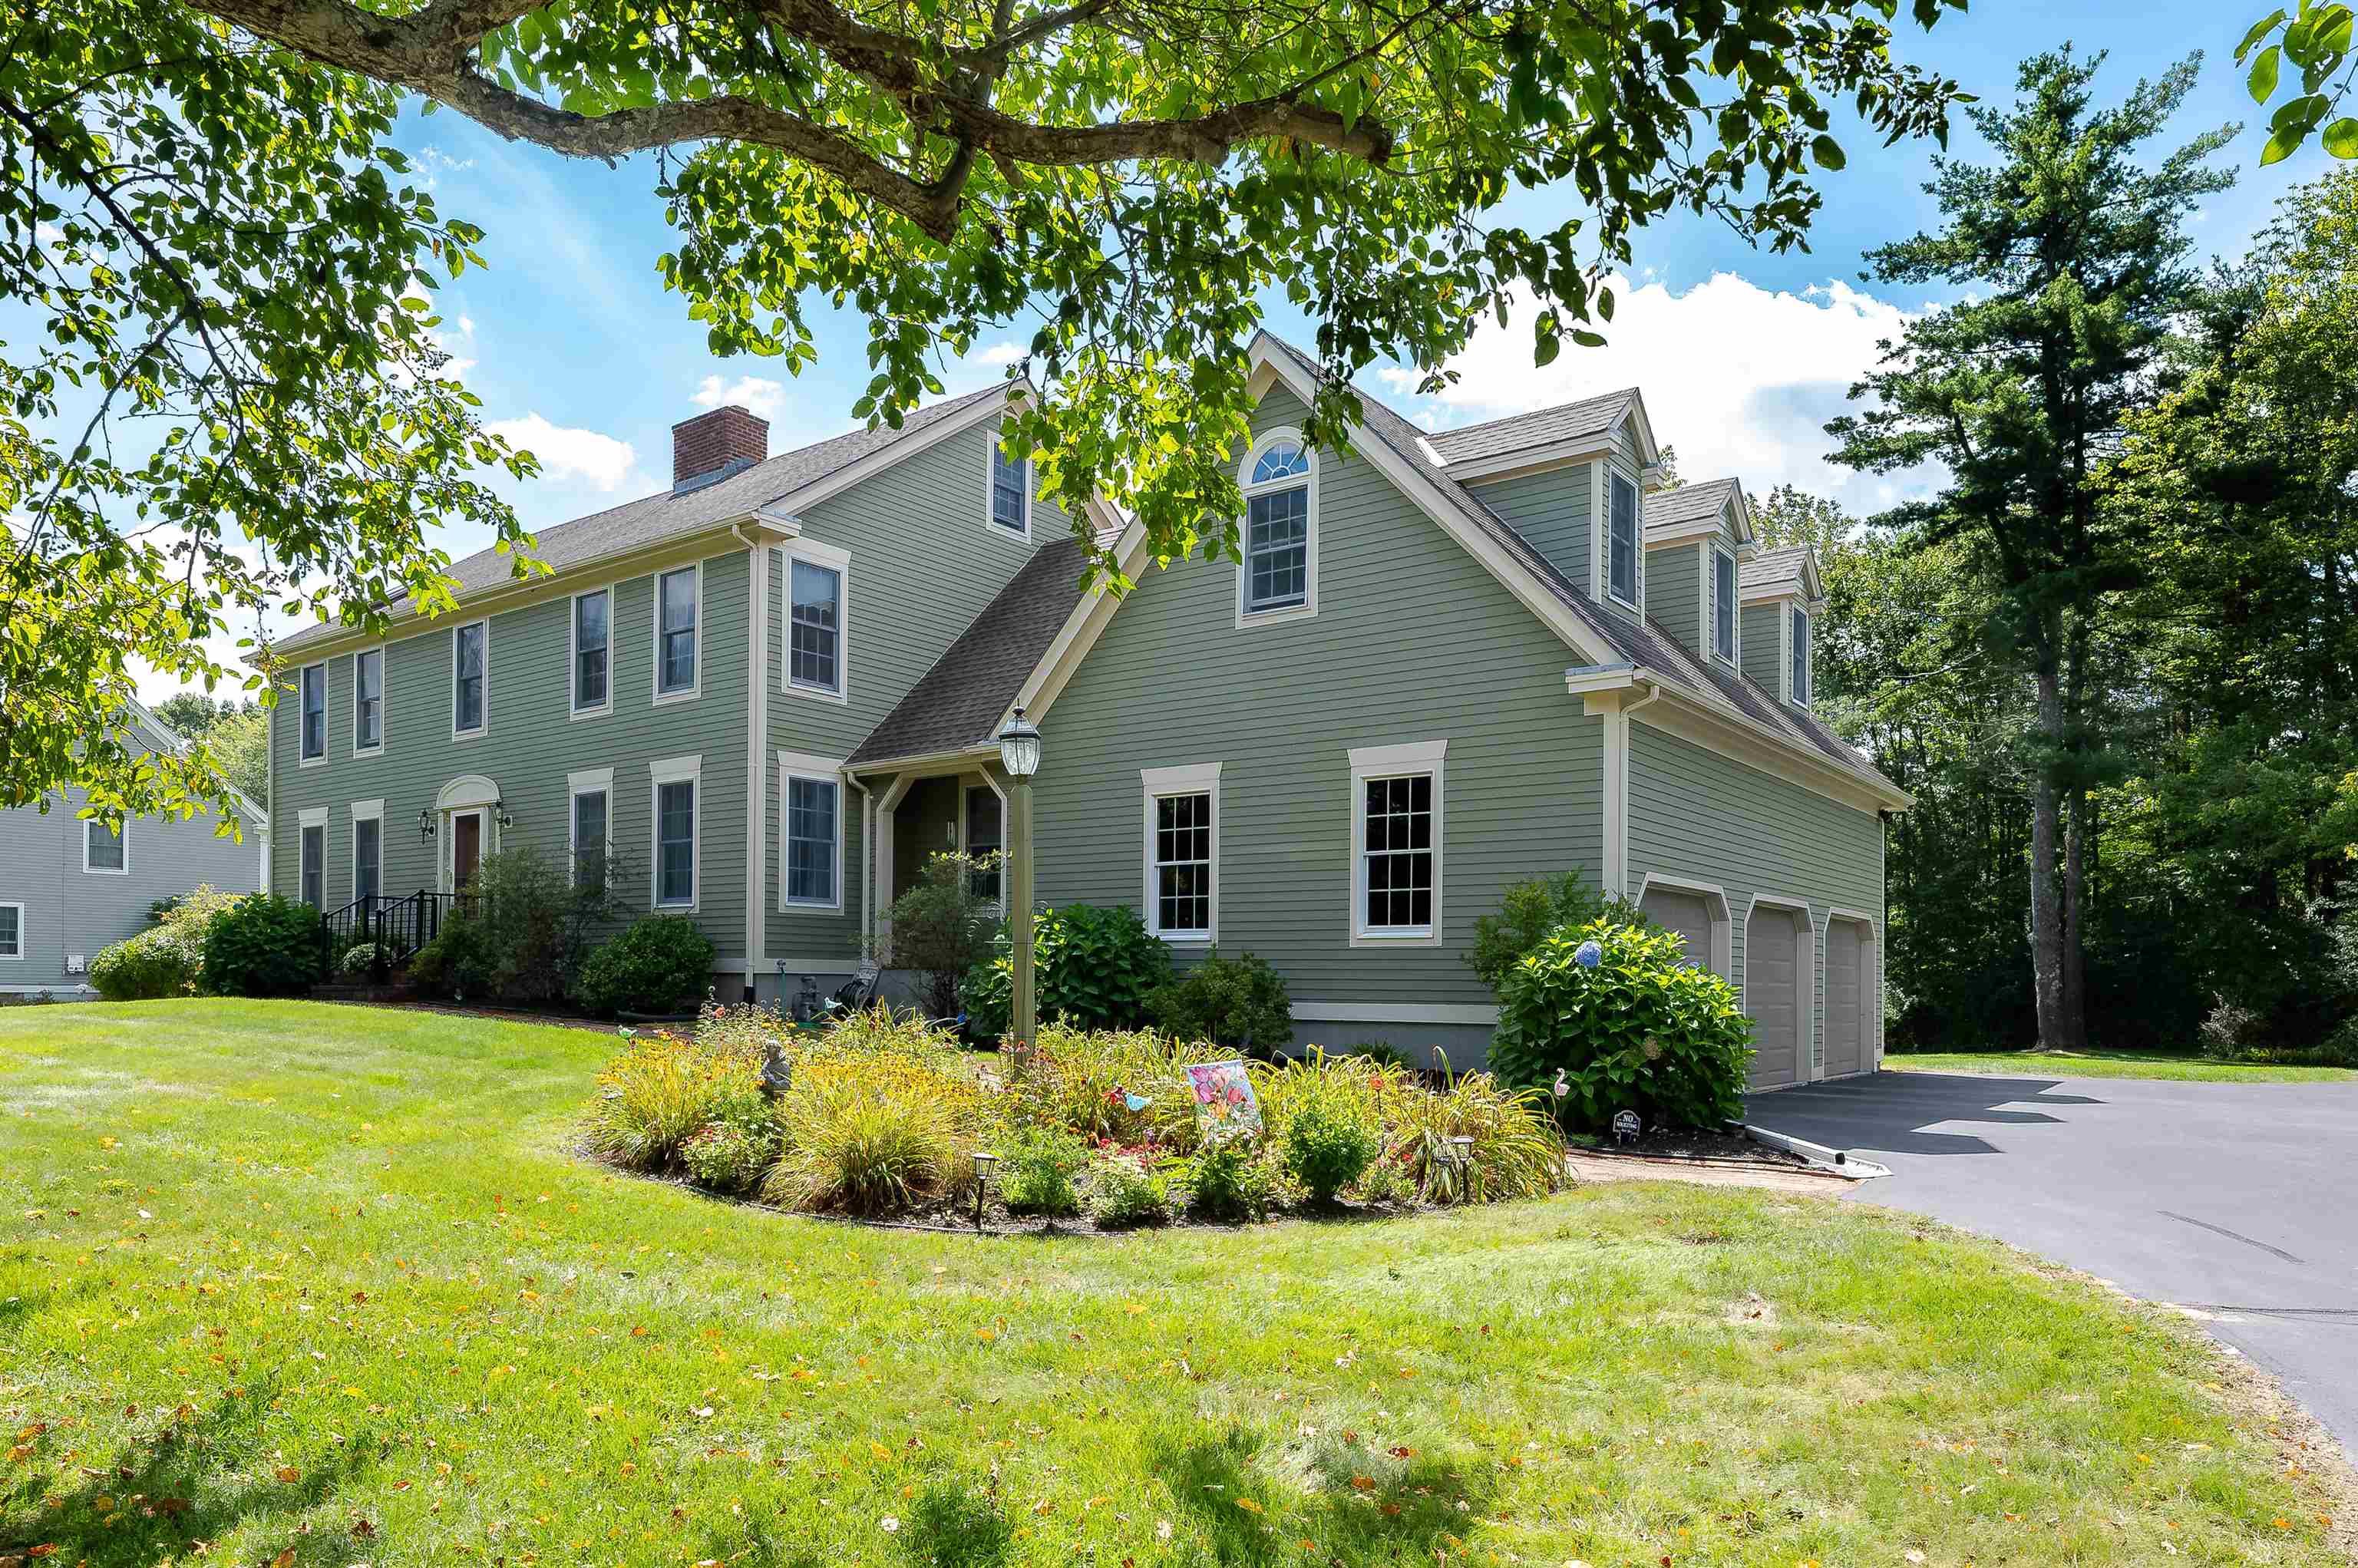
50 Isaac Lucas Cir, Dover, NH 03820
Member Features
Find Real Estate Bargain!
Full foreclosure details
Home value, equity and ownership info
Find homes priced below market
Get full access with a FREE Account
Already a member?
For Sale
Off Market
Home type
Price / sqft
Year built
Home Details
First time on the market! This custom 4-bedroom, 3.5-bath, 3, 391 sq. ft. center colonial home with an attached 3-car garage featuring 15-foot ceilings is nestled in South Dover's Brickyard Estates. The recently renovated kitchen boasts quartz countertops, new white cabinets with a pewter wash, stainless steel appliances, and hardwood floors that flow throughout the first floor. The open-concept design includes a breakfast nook, den, separate laundry room, first-floor office, and a dining room with chair rail. The formal living room features a gas fireplace and a half bath. Upstairs, you'll find 3 spacious bedrooms, a newly renovated full bathroom, and a primary suite with a walk-in tiled ensuite, vaulted ceilings with a skylight, all with hardwood floors. The unfinished space above the garage, with heat already plumbed in, offers customization potential, featuring three dormers and windows on both sides. Mini-splits throughout the home provide efficient heating and cooling, and an on-demand generator ensures peace of mind. The full walk-up attic and walk-out basement with double doors offer ample storage or additional living space. The meticulously manicured lawn includes a sunny deck and garden area. Residents enjoy 3.5 acres of common land along the Piscataqua River, complete with a deep-water dock and mooring rights for easy access to the Atlantic Ocean or local rivers. Welcome home!
Interior Details
3391
4
3
Has Heating:
Yes
Heating Type:
Steam
Has Cooling:
Yes
Cooling Type:
N/A
Has Fuel:
Yes
Fuel Type:
Gas
Has Basement:
No
Basement Type:
Full
Has Flooring:
No
Flooring Type:
N/A
Has Fireplace:
Yes
Fireplace Type:
N/A
Property Details
30056
No
No
Type:
Garage, Attached
Location:
N/A
Status:
N/A
Number of Spaces:
1
N/A
N/A
N/A
N/A
N/A
N/A
N/A
Construction Details
Colonial
Wood Siding
N/A
N/A
N/A
Tax History
Year
Amount
Land
Improvement
Percent Change
Assessment
2019
$12,411
$143,000
$349,700
--%
$492,700
2018
$11,852
$133,700
$341,900
--%
$475,600
2017
$11,572
$115,300
$332,000
--%
$447,300
2016
$11,292
$117,200
$312,300
--%
$429,500
2015
$11,102
$112,500
$304,700
--%
$417,200
2011
$10,209
$115,500
$290,900
--%
$406,400

Average Home Price in 03820
Nearby Properties
Zip Code
Price
Bed
Bath
Sqft
Lot
Sold Date
$1,494,775
$1,494,775
5 Beds
3.5 Baths
3,530 Sqft
37,897 Lot (sqft)
Sold 09/16/2026
$1,057,437
$1,057,437
3 Beds
2.5 Baths
3,074 Sqft
50,094 Lot (sqft)
Sold 10/13/2026
$1,267,744
$1,267,744
4 Beds
2.5 Baths
3,291 Sqft
30,492 Lot (sqft)
Sold 10/13/2026
$1,229,318
$1,229,318
5 Beds
4.5 Baths
3,395 Sqft
34,848 Lot (sqft)
Sold 10/13/2026




