Member Features
Find Real Estate Bargain!
Full foreclosure details
Home value, equity and ownership info
Find homes priced below market
Get full access with a FREE Account
Already a member?
$847,798
Listing Price3beds
2.5baths
2,567sqft
10,019sqft lot
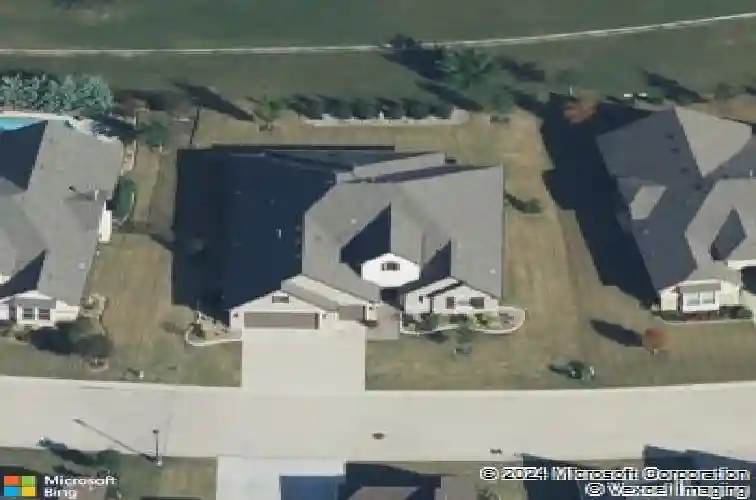
9808 Ironwood Dr, Denton, TX 76207
Member Features
Find Real Estate Bargain!
Full foreclosure details
Home value, equity and ownership info
Find homes priced below market
Get full access with a FREE Account
Already a member?
For Sale
Home type
Price / sqft
Year built
Home Details
Get ready to fall in love with this stunning, award-winning Aubrey floor plan, perfectly positioned with desirable north-south exposure and packed with upscale upgrades at every turn. From the moment you step inside, the rich, wood-look porcelain tile flooring sets the tone for a home that is both elegant and inviting. The expansive open-concept great room-complete with a custom built-in entertainment center and dramatic center-opening sliding doors-seamlessly connects to a true gourmet kitchen. Here, youll find high-end custom cabinetry with pull-out drawers, soft-close maple dovetail construction, premium ovens, a chefs gas cooktop, a generous wraparound island, under-cabinet lighting, upgraded granite, and a spacious walk-in pantry that makes both everyday living and entertaining a dream. The private primary suite is serene and features a cozy sitting area and a spa-inspired ensuite with dual vanities, abundant storage, and two generously sized walk-in closets and one with custom built-ins. Guests will feel right at home in their own bedroom with an ensuite bath and walk-in closet. Just off the great room, a large flex space offers endless possibilities-perfect for a home office, media room, craft space, or game room. A thoughtfully designed utility room offering a sink, extra cabinetry, and space for an additional refrigerator or freezer. The upgraded three-car garage is equally impressive, featuring an epoxy-finished floor, attic storage with lift, and a convenient side
Interior Details
2567
3
2.5
Has Heating:
Yes
Heating Type:
Central
Has Cooling:
Yes
Cooling Type:
Central
Has Fuel:
No
Fuel Type:
N/A
Has Basement:
No
Basement Type:
N/A
Has Flooring:
No
Flooring Type:
N/A
Has Fireplace:
Yes
Fireplace Type:
N/A
Property Details
10019
No
No
Type:
Garage, Attached
Location:
N/A
Status:
N/A
Number of Spaces:
2
No
No
No
No
Yes
No
No
Construction Details
N/A
Brick Veneer
N/A
Hip
Composition Shingle
Tax History
Year
Amount
Land
Improvement
Percent Change
Assessment
2020
$9,437
$90,169
$334,376
--%
$424,545
2019
$9,656
$90,169
$332,306
--%
$422,475
2018
$952
$39,916
$0
--%
$39,916
2017
$883
$36,590
$0
--%
$36,590
2016
$1,187
$48,023
$0
--%
$48,023

Average Home Price in 76207
Nearby Properties
Zip Code
Price
Bed
Bath
Sqft
Lot
Sold Date
$534,903
$534,903
3 Beds
2 Baths
2,316 Sqft
9,000 Lot (sqft)
Sold 07/31/2026
$725,000
$725,000
2 Beds
2 Baths
2,368 Sqft
9,514 Lot (sqft)
Sold 10/13/2026