
Member Features
Find Real Estate Bargain!
Full foreclosure details
Home value, equity and ownership info
Find homes priced below market
Get full access with a FREE Account
Already a member?
$164,000
Listing Price4beds
3baths
1,182sqft
10,115sqft lot
1104 Irene Ct, Red Oak, IA 51566
Member Features
Find Real Estate Bargain!
Full foreclosure details
Home value, equity and ownership info
Find homes priced below market
Get full access with a FREE Account
Already a member?
For Sale
Off Market
Home type
Price / sqft
Year built
Home Details
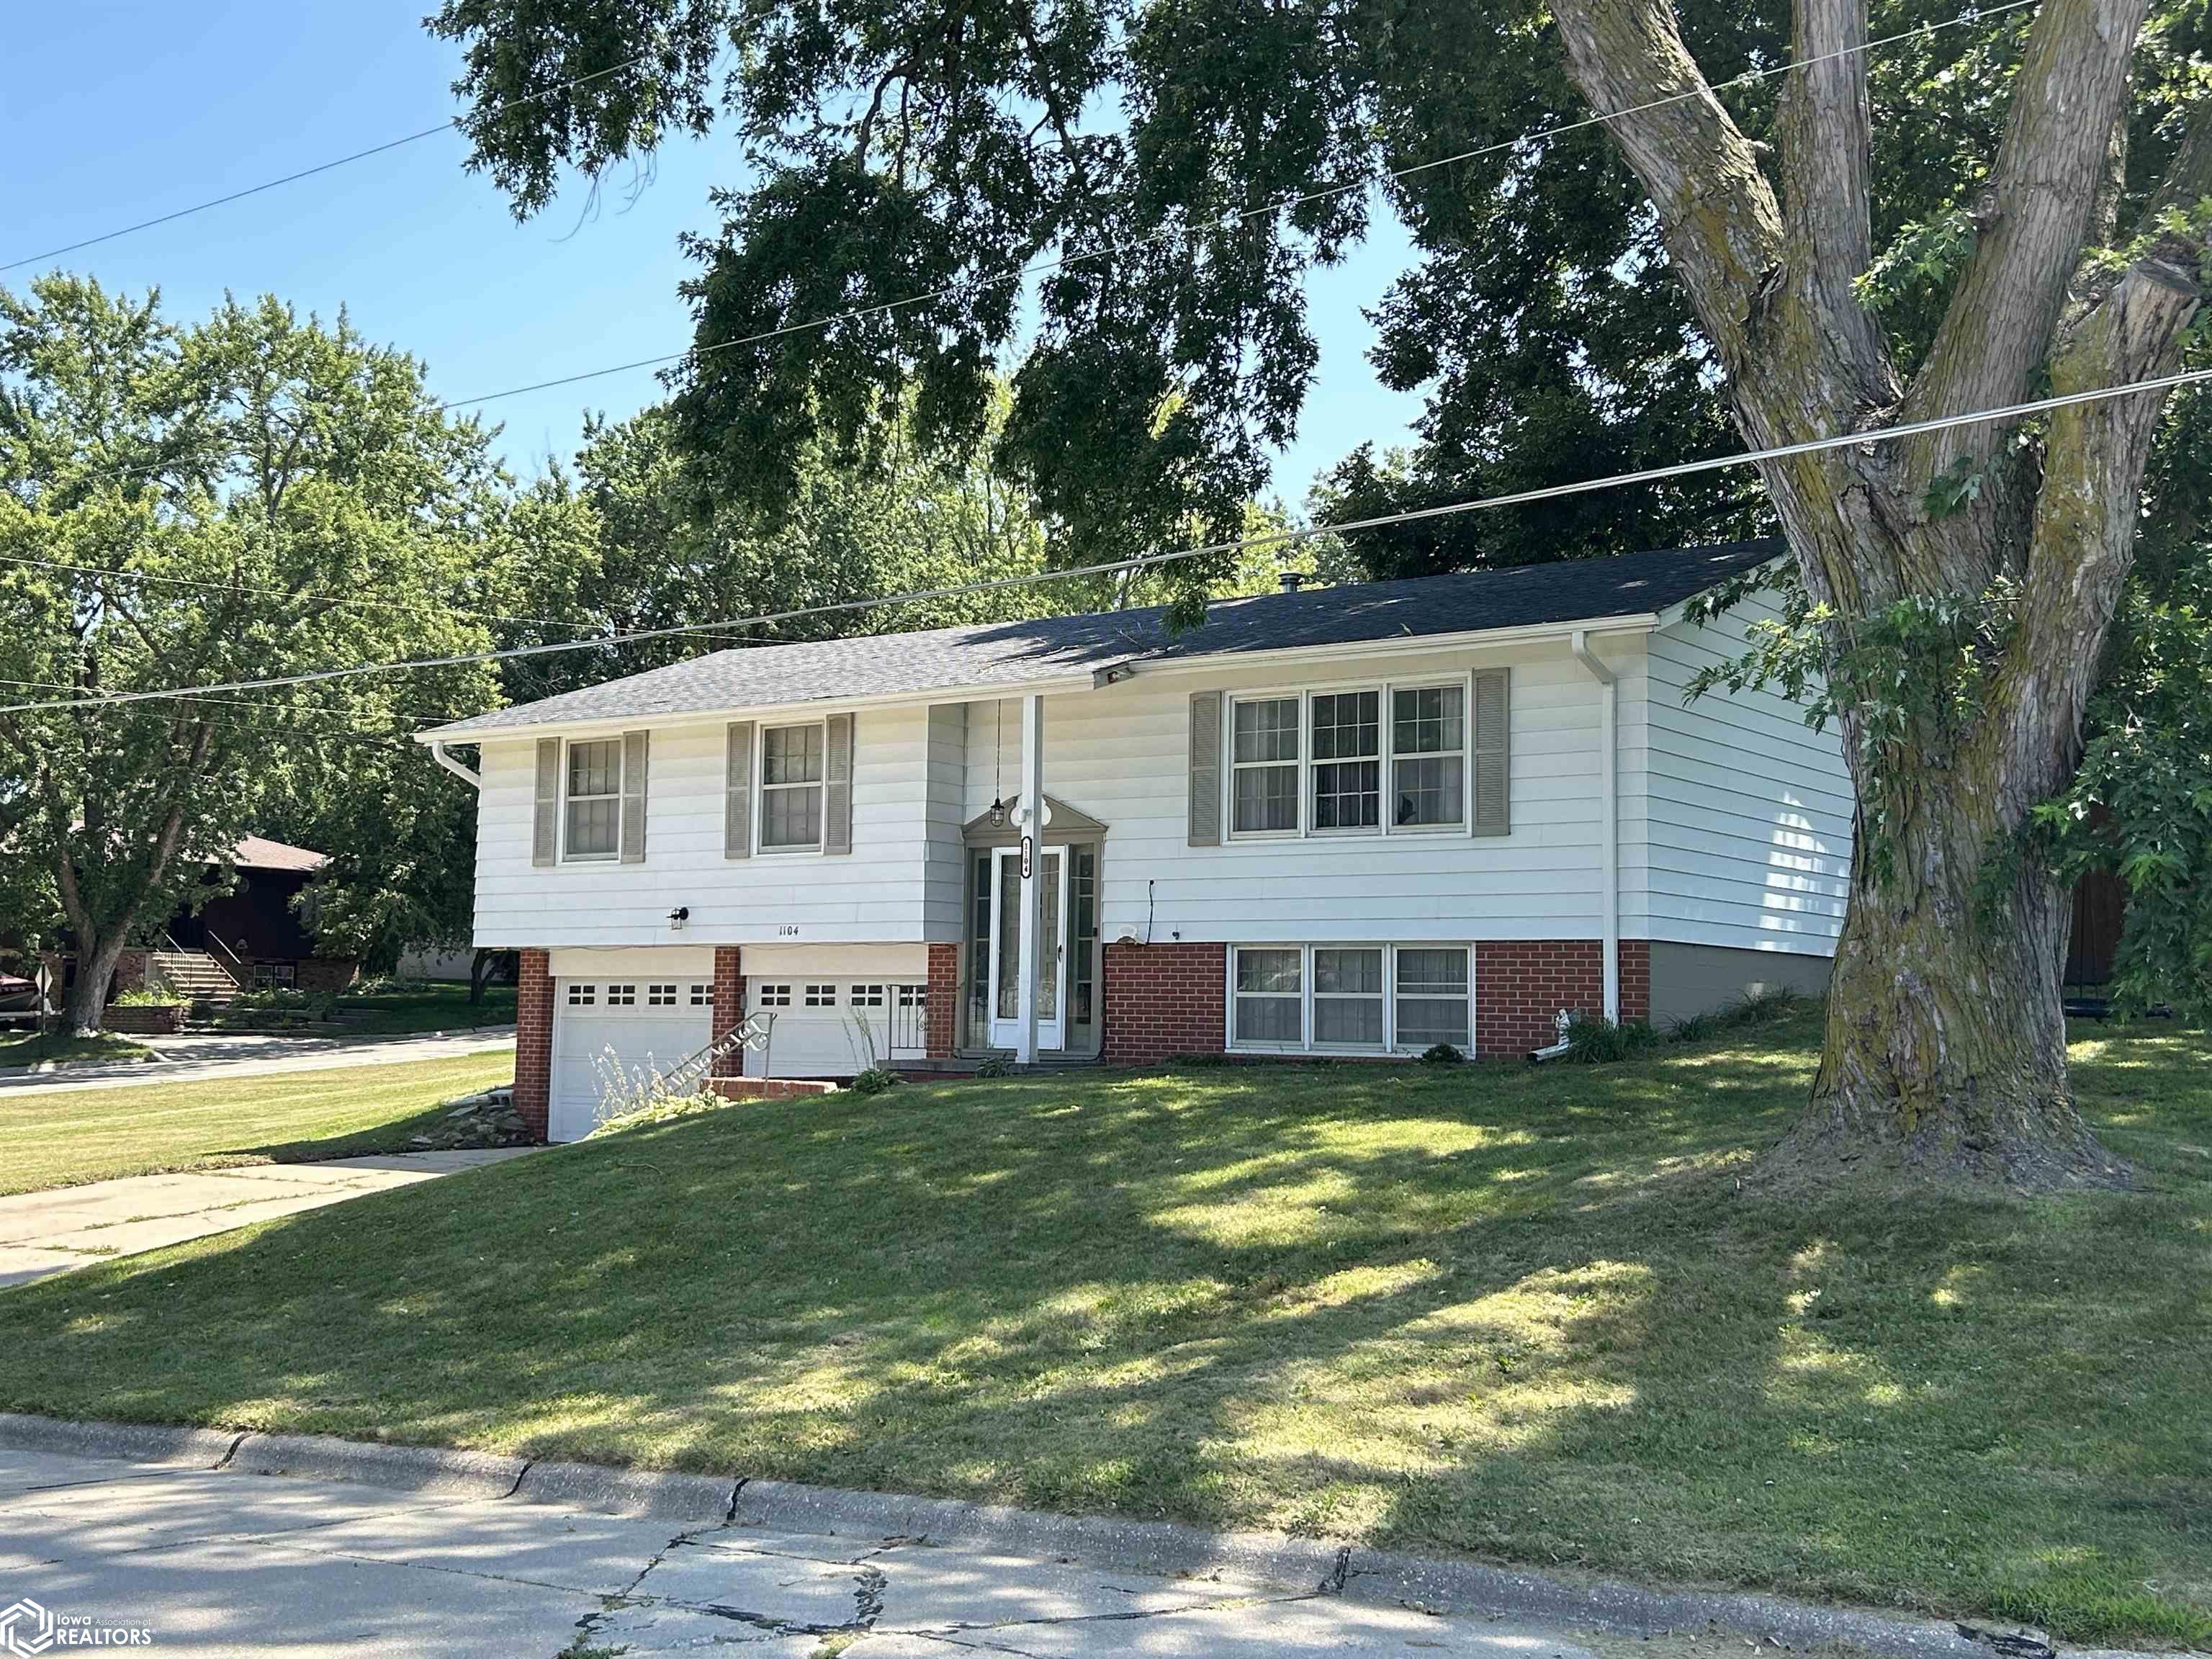
Check out this spacious four bedroom home centrally located in Red Oak, Iowa on a large corner lot. This is a split-level home with a large living room, large kitchen & dining room, full bathroom, and three bedrooms (one with en suite half bath) on the upper level. The largest bedroom also has a walk-in closet. The kitchen has updated cabinetry. The stove, microwave and dishwasher are included with the property. The dining room opens onto a private back patio that adjoins a back yard and is enclosed by a privacy fence. On the lower level is a fourth bedroom, a bonus room and a half bath/laundry room with washer/dryer hookups, furnace and hot water heater. There is lower level access to the two car garage, which has two garage door openers. Seller is motivated! Make an offer!
Interior Details
1182
4
3
Has Heating:
Yes
Heating Type:
Forced Air With Air Conditioning
Has Cooling:
Yes
Cooling Type:
N/A
Has Fuel:
Yes
Fuel Type:
Gas
Has Basement:
No
Basement Type:
Finished
Has Flooring:
No
Flooring Type:
Carpet
Has Fireplace:
Yes
Fireplace Type:
N/A
Property Details
10115
Yes
No
Type:
Garage, Basement
Location:
N/A
Status:
N/A
Number of Spaces:
2
N/A
N/A
N/A
N/A
N/A
N/A
N/A
Construction Details
Split Foyer
Metal
N/A
Gable
Asphalt
Tax History
Year
Amount
Land
Improvement
Percent Change
Assessment
2019
$2,252
$17,800
$68,300
--%
$86,100
2019
$4,172
$17,800
$68,300
--%
$86,100
2018
$2,086
$0
$0
--%
$79,270
2018
$2,086
$0
$0
--%
$79,270
2015
$1,898
$0
$0
--%
$79,270

Average Home Price in 51566
Nearby Properties
Zip Code
Price
Bed
Bath
Sqft
Lot
Sold Date
$285,685
$285,685
4 Beds
2.5 Baths
1,326 Sqft
8,938 Lot (sqft)
Sold 07/22/2026
$54,929
3 Beds
2 Baths
1,074 Sqft
9,113 Lot (sqft)
Sold 06/26/2026
$174,264
$174,264
3 Beds
2 Baths
1,112 Sqft
5,040 Lot (sqft)
Sold 05/29/2026
$114,866
$114,866
3 Beds
2 Baths
1,116 Sqft
6,875 Lot (sqft)
Sold 10/06/2026
$209,000
$209,000
3 Beds
2 Baths
1,008 Sqft
9,680 Lot (sqft)
Sold 09/29/2026
$103,562
$103,562
3 Beds
1.5 Baths
1,290 Sqft
6,364 Lot (sqft)
Sold 09/29/2026
$181,849
$181,849
4 Beds
2 Baths
1,144 Sqft
11,135 Lot (sqft)
Sold 10/05/2026
$219,900
$219,900
3 Beds
2 Baths
1,200 Sqft
7,150 Lot (sqft)
Sold 10/06/2026
$154,829
$154,829
3 Beds
1 Baths
1,216 Sqft
6,438 Lot (sqft)
Sold 10/06/2026




