Member Features
Find Real Estate Bargain!
Full foreclosure details
Home value, equity and ownership info
Find homes priced below market
Get full access with a FREE Account
Already a member?
$13,499,000
Listing Price6beds
7baths
6,883sqft
43,200sqft lot
4019 Inverness Dr, Houston, TX 77019
Member Features
Find Real Estate Bargain!
Full foreclosure details
Home value, equity and ownership info
Find homes priced below market
Get full access with a FREE Account
Already a member?
For Sale
Off Market
Home type
Price / sqft
Year built
Home Details
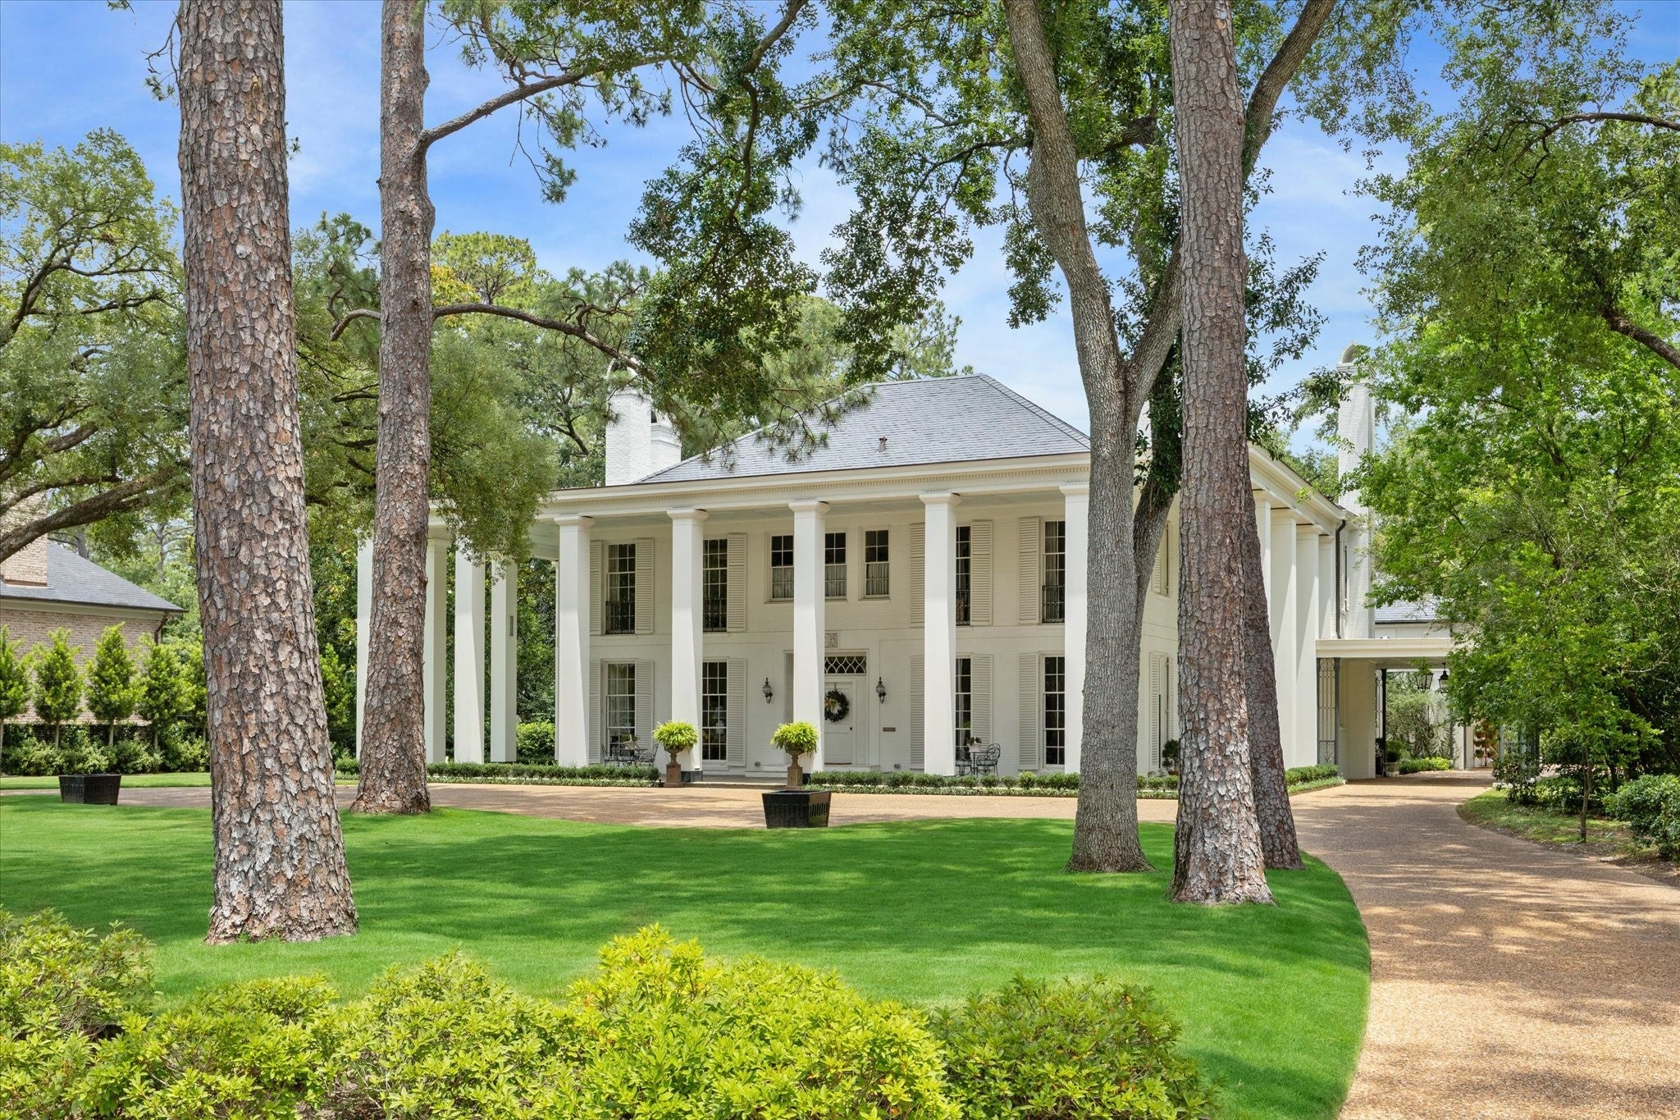
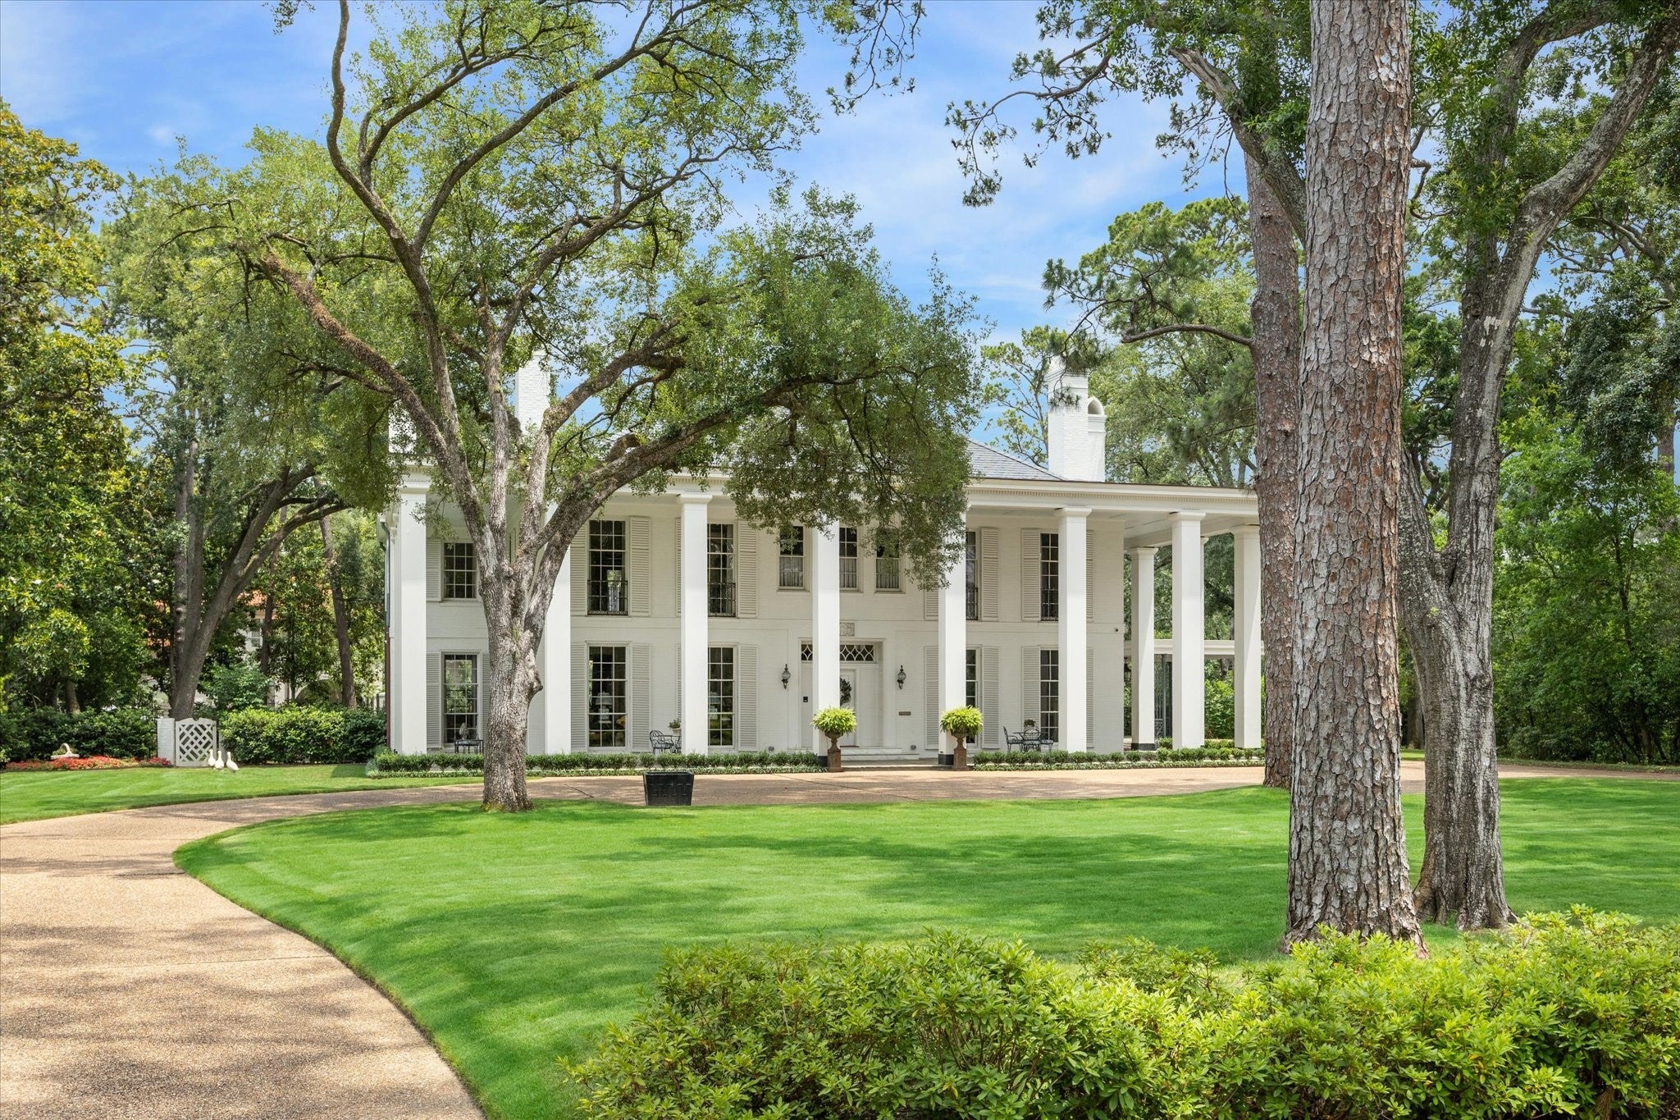
Originally designed by Birdsall Briscoe, this River Oaks home has undergone a masterful restoration by Suzanne Duin, ASID, & Joshua I. F. Jones, AIA. Extensive reconstruction includes all major systems while preserving flooring, doors, millwork, sash windows, & more. Formal living spaces have been beautifully refreshed. The gourmet kitchen connects to formal dining & is complemented by a temperature-controlled wine cellar & office nook. The 2nd floor was thoughtfully reimagined to create a luxurious primary suite, complete w/ custom closets, marble-clad bathrooms, sitting room, & coffee bar. All bedrooms are ensuite for privacy & comfort. The 3rd floor includes a media room & ensuite bedroom. The 3-car garage was rebuilt & includes a half bath & exercise room. Above, a fully equipped guest house offers a kitchen, living/dining area, & 2 ensuite bedrooms. Beautifully designed bluestone patios & a summer kitchen are great for outdoor entertaining & relaxation.
Interior Details
6883
6
7
Has Heating:
Yes
Heating Type:
Central
Has Cooling:
Yes
Cooling Type:
Central
Has Fuel:
Yes
Fuel Type:
Gas
Has Basement:
No
Basement Type:
N/A
Has Flooring:
No
Flooring Type:
N/A
Has Fireplace:
Yes
Fireplace Type:
N/A
Property Details
43200
Yes
Yes
Type:
Carport (unspecified)
Location:
N/A
Status:
N/A
Number of Spaces:
6
No
No
No
No
Yes
No
No
Construction Details
Custom Design
Brick Veneer
N/A
N/A
N/A
Tax History
Year
Amount
Land
Improvement
Percent Change
Assessment
2020
$108,510
$4,276,800
$245,600
--%
$4,522,400
2019
$104,867
$4,276,800
$53,718
--%
$4,330,518
2018
$103,105
$0
$0
--%
$4,074,590
2017
$93,580
$0
$0
--%
$3,704,173
2016
$85,147
$0
$0
--%
$3,367,430
2013
$64,741
$0
$0
--%
$2,530,000
2012
$107,297
$0
$0
--%
$2,300,000

Average Home Price in 77019