Member Features
Find Real Estate Bargain!
Full foreclosure details
Home value, equity and ownership info
Find homes priced below market
Get full access with a FREE Account
Already a member?
$525,000
Listing Price3beds
2baths
2,273sqft
10,019sqft lot
5917 Inverness Dr, Farmington, NM 87402
Member Features
Find Real Estate Bargain!
Full foreclosure details
Home value, equity and ownership info
Find homes priced below market
Get full access with a FREE Account
Already a member?
For Sale
Off Market
Home type
Price / sqft
Year built
Home Details
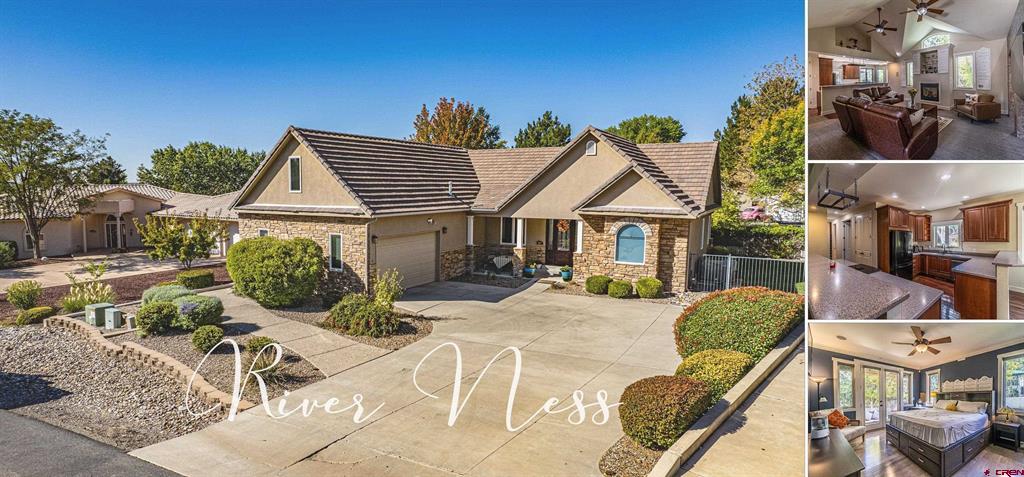
''River Ness'' Stunning, custom-built home located in the prestigious Country Club Estates (Phase 1) of Northeast Farmington, NM, just under an hour from Durango, CO. This home boasts a desirable split-floorplan with a stucco and stone exterior, complemented by a durable pitched tile roof, and a modern HVAC system for efficient heating and cooling. Upon entering, you're welcomed by a foyer with hardwood flooring, leading into a spacious open-concept living room, kitchen, and dining area. The living room features vaulted ceilings, a gas log fireplace, custom built-in shelving, tiled archways, dual ceiling fans, and built-in surround sound speakersperfect for both relaxation and entertaining. The kitchen is a chef's delight, offering two breakfast bars, ideal for hosting. It showcases durable Corian countertops, custom cabinetry, an electric stove, a new dishwasher, a pantry, and a refrigerator with an icemaker. Adjacent to the kitchen, the well-lit dining area features bay windows and direct access to the backyard. An office, complete with dual entries, wood flooring, and surround sound, provides a versatile workspace. The expansive primary suite includes dual oversized closets, a private covered patio with speakers, a ceiling fan, and an en suite bathroom featuring a jetted soaking tub, dual vanities, and a large tiled shower with dual shower heads and a steam option. Bedrooms two and three are equipped with ceiling fans and share a bathroom with
Interior Details
2273
3
2
Has Heating:
No
Heating Type:
N/A
Has Cooling:
No
Cooling Type:
N/A
Has Fuel:
No
Fuel Type:
N/A
Has Basement:
No
Basement Type:
N/A
Has Flooring:
No
Flooring Type:
N/A
Has Fireplace:
Yes
Fireplace Type:
N/A
Property Details
10019
No
No
Type:
N/A
Location:
N/A
Status:
N/A
Number of Spaces:
N/A
N/A
N/A
N/A
N/A
N/A
N/A
N/A
Construction Details
N/A
N/A
N/A
N/A
N/A
Tax History
Year
Amount
Land
Improvement
Percent Change
Assessment
2020
$2,613
$0
$0
--%
$111,903
2019
$2,594
$0
$0
--%
$111,654
2019
$2,594
$0
$0
--%
$117,438
2018
$2,696
$0
$0
--%
$115,493
2017
$2,647
$0
$0
--%
$112,129

Average Home Price in 87402
Nearby Properties
Zip Code
Price
Bed
Bath
Sqft
Lot
Sold Date
$368,478
-- Beds
-- Baths
2,148 Sqft
24,045 Lot (sqft)
Sold 10/06/2026
Calculators
Mortgage
Mortgage Calculator
Details for 5917 INVERNESS DR
Property Debt
Foreclosure Contact Details
Similar Homes Nearby

Guides for Inverness Dr

New Mexico’s 2024 pre-foreclosures fell sharply, but many owners still face hidden housing struggles due to inflation and unequal recovery.