Member Features
Find Real Estate Bargain!
Full foreclosure details
Home value, equity and ownership info
Find homes priced below market
Get full access with a FREE Account
Already a member?
$2,675,000
Listing Price4beds
4baths
4,955sqft
20,331sqft lot
5901 Inter Council Cv, Austin, TX 78731
Member Features
Find Real Estate Bargain!
Full foreclosure details
Home value, equity and ownership info
Find homes priced below market
Get full access with a FREE Account
Already a member?
For Sale
Off Market
Home type
Price / sqft
Year built
Home Details
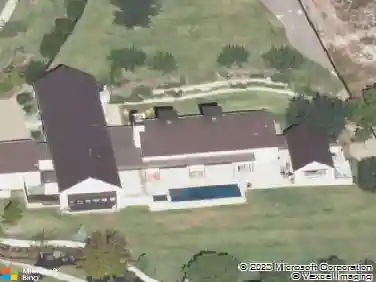
Spanish-style architecture meets contemporary luxury at this 4-bedroom, 3.5-bathroom home nestled in a quiet cul-de-sac. The beautifully curated interiors impress the moment you enter the residence, with gorgeous tile floors and a double-height rotunda. The resort-style pool is the homes focal point, with ample windows that invite picturesque views of the backyard inside. Enjoy the open-concept floor plan across multiple living and dining areas, including a living room with a fireplace, formal dining, a rounded breakfast nook, and a family room. The kitchen is outfitted with high-end stainless steel appliances by Viking, bar seating, a coffee bar, and a center island. The expansive media room boasts floor-to-ceiling bookshelves for your personal library, as well as stunning arched windows that provide the space with abundant natural light. Escape to luxury in the primary suite with backyard access and a spa-inspired bathroom with a soaking tub, heated floors, a walk-in shower, dual vanities, a walk-in closet, and a highly desirable indoor therapy pool. Guests will enjoy spacious bedrooms and upgraded bathrooms, including a second primary en-suite with a soaking tub, walk-in shower, and heated floors. In the backyard, tranquility and relaxation abound, with a resort-style pool and waterfall. Dine al fresco on the covered patio with a view of the landscaped backyard. The home has a pre-wired sound system, allowing you to easily connect your devices. A 3-car garage with a worksh
Interior Details
4955
4
4
Has Heating:
Yes
Heating Type:
Central
Has Cooling:
Yes
Cooling Type:
Central
Has Fuel:
No
Fuel Type:
N/A
Has Basement:
No
Basement Type:
N/A
Has Flooring:
No
Flooring Type:
N/A
Has Fireplace:
Yes
Fireplace Type:
N/A
Property Details
20331
No
No
Type:
Garage, Attached
Location:
N/A
Status:
N/A
Number of Spaces:
4
No
No
No
No
Yes
No
No
Construction Details
N/A
N/A
N/A
Hip
Tile
Tax History
Year
Amount
Land
Improvement
Percent Change
Assessment
2019
$22,463
$560,000
$487,300
--%
$1,047,300
2020
$22,463
$560,000
$487,300
--%
$1,047,300
2018
$20,976
$560,000
$395,000
--%
$955,000
2016
$20,606
$320,000
$668,568
--%
$988,568
2017
$22,046
$320,000
$603,988
--%
$923,988
2013
$18,327
$0
$0
--%
$801,502
2013
$18,327
$0
$0
--%
$744,041
2012
$18,283
$360,000
$407,484
--%
$767,484

Average Home Price in 78731